
Waterfront
Address
38 Hamlet Woods Drive, Saint James, NY
Price
$ 1,699,000
Property Attributes
- MLS#1008427
- TypeSingle Family
- Listing Status Active
- CountySUFFOLK
- CitySaint James
- NeighborhoodHamlet Estates
- Zip11780
- StyleColonial
- Year Built2010
- Taxes$ 37369
- Price$ 1,699,000
- Bedrooms4
- Full Bathrooms7
- Half Bathrooms1
- Sqr Footage4610
- Lot Size0.33 Acres
Data Source:
Listings courtesy of OneKey® MLS as distributed by MLS GRID
Property Description
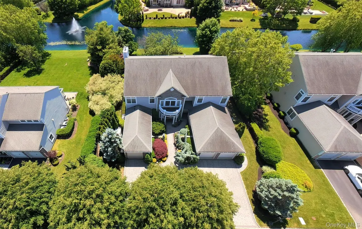
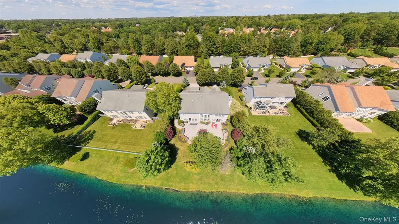
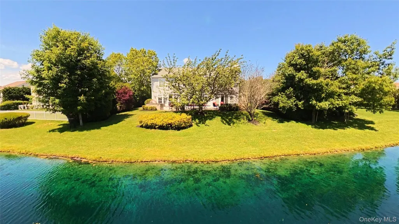
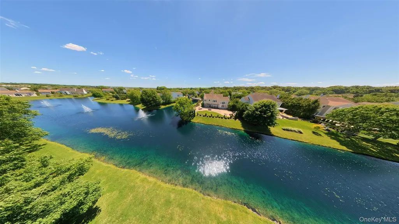
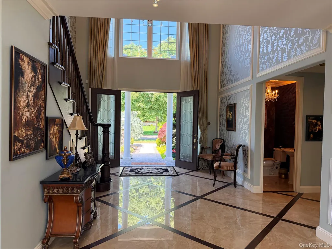
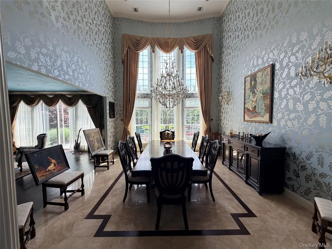
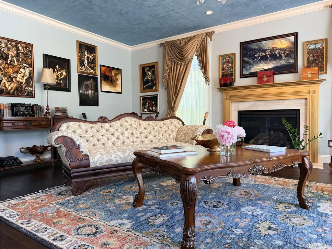
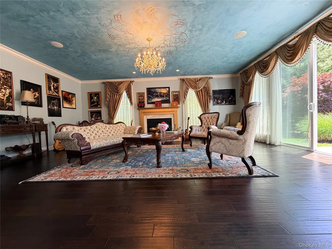
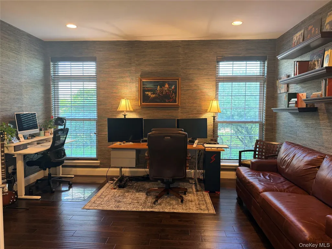
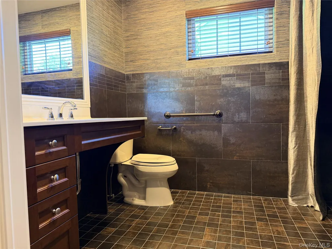
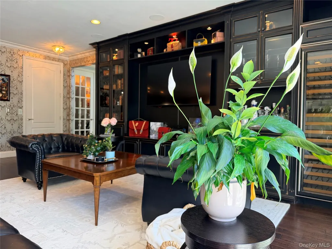
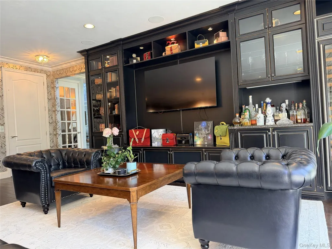
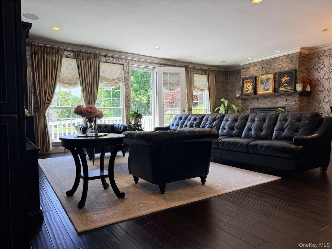
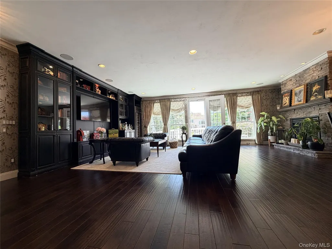
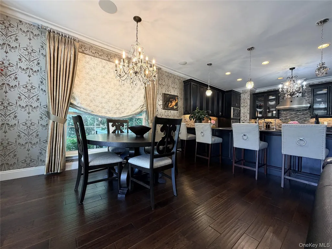
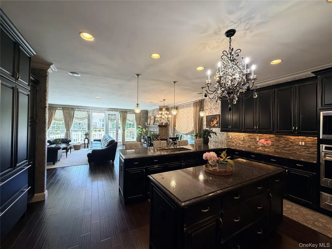
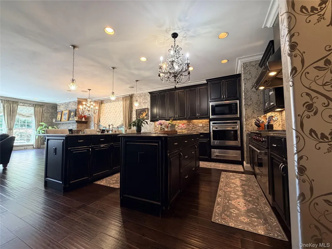
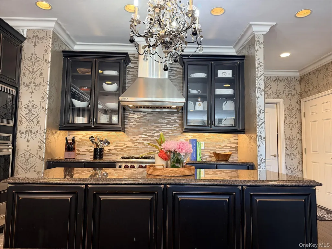
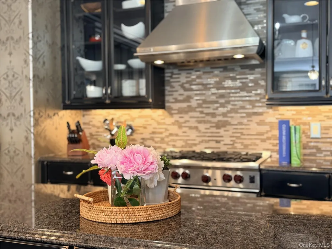
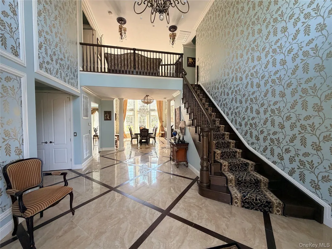
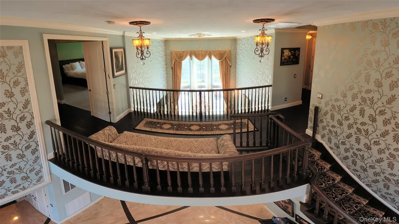
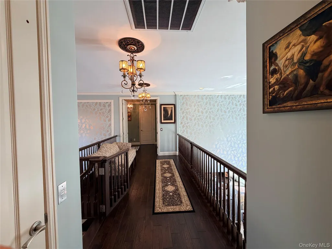
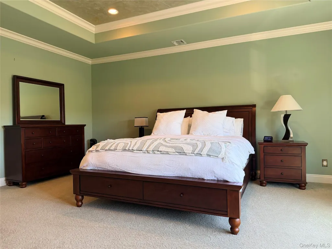
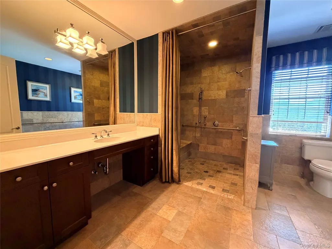
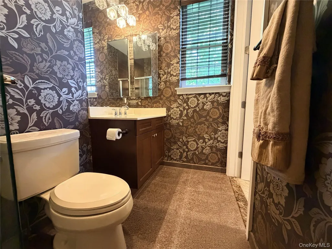
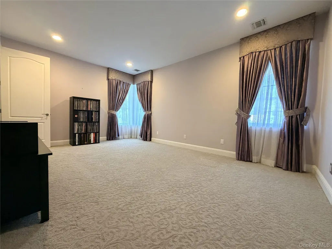
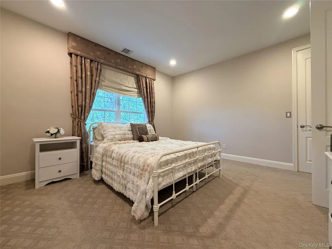
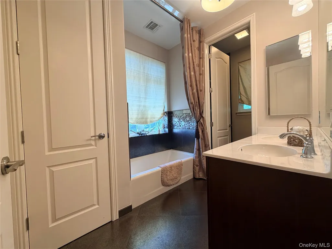
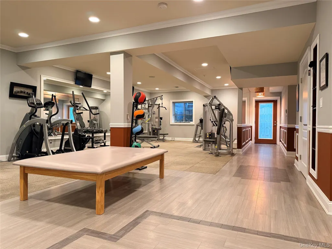
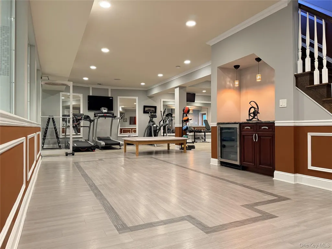
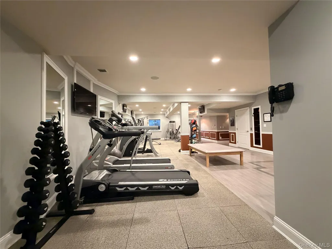
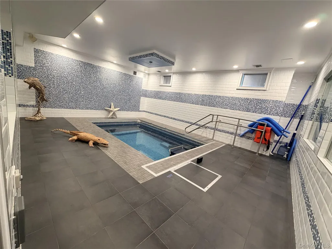
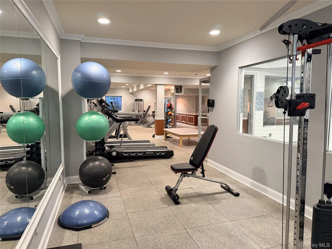
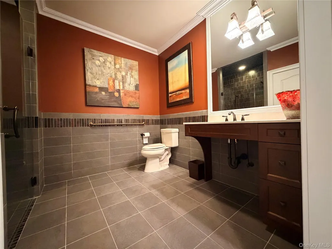
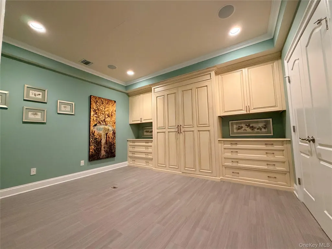
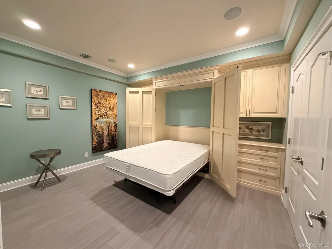
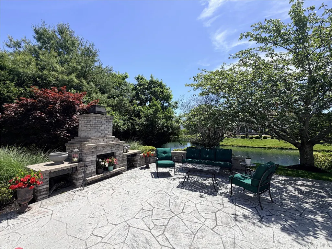
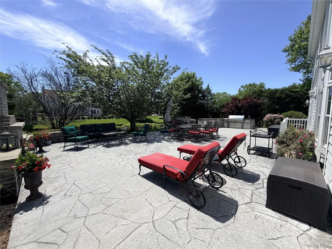
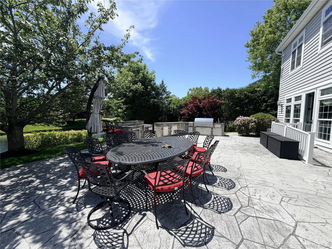
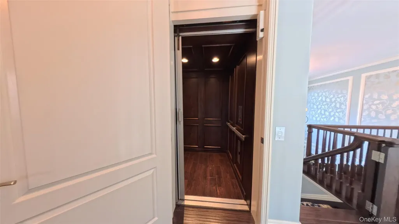
Built in 2010 by Quality Features Inc. to a specification meaningfully above the base community standard, this is a 4,610-square-foot colonial on three above-grade levels with a full walk-out basement, three-car attached garage, and a build quality that is visible in every room: oak, marble, and porcelain floors throughout; custom millwork and moldings on every level; Wolf appliances and granite counters in the kitchen; three gas fireplaces, including one anchoring the Lynx outdoor kitchen on the rear terrace; a whole-house generator sized for a home this large; and a residential three-stop elevator serving all levels. The home is fully ADA-compliant and handicapped accessible, engineered into the original build from the foundation up, not retrofitted as an afterthought. The entry foyer establishes the scale immediately — two-story ceiling, custom staircase, hardwood flooring, millwork that carries through the entire main level. The kitchen is organized around Wolf cooking equipment, Sub-Zero-class refrigeration, granite counters, and custom cabinetry built to ceiling height. The rear of the house opens to the pond from the kitchen and main living areas — the sightline was designed deliberately, so the view is part of the daily experience of the home, not reserved for the terrace. Two gas fireplaces on the upper levels; the third anchors the outdoor Lynx kitchen, which turns the rear terrace into a four-season entertaining space with the pond as a backdrop. The lower level is a finished, walk-out floor in its own right. It houses an endless pool and resistance swim system, a dedicated spa room, and a full bathroom — with natural light, grade-level access to the rear yard, and direct sightlines to the pond. This is not a converted storage space. It is a fourth functional level with a specific purpose. Four bedrooms, seven full baths and one half bath. Every bedroom has a private bath. The primary suite is pond-facing on the upper floor. Ten total rooms. The three-stop elevator eliminates the vertical movement problem that makes most three-story homes harder to live in than they look on paper — groceries, luggage, laundry, and daily circulation across levels all become straightforward. The accessible design and flexible floor plan make this home genuinely adaptable across any configuration of use. Hamlet Estates is a gated community of approximately 85 homes with 24-hour guard-staffed entry, a 9,300-square-foot clubhouse, resort-style pool and spa, lighted tennis courts, full fitness center, basketball court, bocce, playground, lakeside putting green, and two community lakes with paddle boats. The pond this home sits on is one of them — a community amenity that 38 Hamlet Woods has exclusive proximity to. HOA common charges apply.
| Elementary School | Middle School | High School |
|---|---|---|
| St James Elementary School | Nesaquake Middle School | Smithtown High School-East |
| Price History | |
|---|---|
| 6/8/2026 | Listed $1,699,000 |
General Features
| Sewer | Cesspool |
|---|---|
| Heating | Natural Gas |
| Cooling | Central Air |
| Utilities | Natural Gas Connected |
| Appliances | Convection Oven,Dishwasher,Dryer,Gas Cooktop,Gas Oven,Gas Range,Oven,Stainless Steel Appliance(s),Washer,Wine Refrigerator |
| HOA Fee | 920 |
| Garage Spaces | 3 |
| Association Fee Includes | Exterior Maintenance,Grounds Care,Sewer,Snow Removal,Trash |
| Architectural Style | Colonial |
| Construction Materials | Vinyl Siding |
| Exclusions | Chandeliers,selected light fixtures,fitness equipment |
| Year Built | 2010 |
| Property Subtype | Single Family Residence |
| Tax Year | 2025 |
| Parcel Number | 0800-087-00-07-00-077-000 |
| Waterfront Features | Lake Front |
| Assoc Fee Paid Per | Monthly |
| County | Suffolk County |
| Property Type | Residential |
| HOA | Yes |
| Subdivision Name | Hamlet Estates |
| Garage Y/N | Yes |
| Total Rooms | 10 |
| Full Baths | 7 |
| High School | Smithtown High School-East |
| City | Smithtown |
| Disclosures | M6 Disclosure of Ownership Interest |
| Senior Community Y/N | No |
| High School District | Smithtown |
| Carport Y/N | No |
| Elementary School | St James Elementary School |
| Property Attached Y/N | No |
| Tax Annual Amount | 37369.52 |
| Middle/Junior High School | Nesaquake Middle School |
| Property Condition | Actual |
| Virtual Tour | https://tour.panoee.net/6a2764144789260008d2d03c |
| Building Area Units | Square Feet |
| Standard Status | Active |
| Middle/Junior School District | Smithtown |
| Elementary School District | Smithtown |
| Tax Assessed Value | 14100 |
| Virtual Tour | https://tour.panoee.net/38-hamlet-woods-drive-st-james-ny-11780 |
| PostalCity | Saint James |
| Listing Appliances | Convection Oven, Dishwasher, Dryer, Gas Cooktop, Gas Oven, Gas Range, Oven, Stainless Steel Appliance(s), Washer, Wine Refrigerator |
Interior Features
| Interior Amenities | First Floor Bedroom,First Floor Full Bath,Breakfast Bar,Central Vacuum,Crown Molding,Double Vanity,Eat-in Kitchen,Elevator,Formal Dining,Granite Counters,Open Floorplan,Open Kitchen,Pantry,Quartz/Qua |
|---|---|
| Basement | Finished,Full,See Remarks,Walk-Out Access |
| Total Fireplaces | 3 |
| Formal Dining | Yes |
| Basement Features | Finished, Full, See Remarks, Walk-Out Access |
| Basement (Y/N) | Yes |
| Fireplace Y/N | Yes |
| Half Baths | 1 |
| Total Bedrooms | 4 |
| Eat-in Kitchen | Yes |
| Total Baths | 8 |
| General Features | First Floor Bedroom,First Floor Full Bath,Breakfast Bar,Central Vacuum,Crown Molding,Double Vanity,Eat-in Kitchen,Elevator,Formal Dining,Granite Counters,Open Floorplan,Open Kitchen,Pantry |
| Walk-In Closet | Yes |
Exterior Features
| Parking Features | Driveway |
|---|---|
| Water Source | Public |
| Parking Features | Driveway |
| Waterfront Y/N | Yes |
Amenities
- Foreclosure
- Views
- Short Sale
- New Construction
- Adult 55+
- Lease To Own
- No HOA Fees
- Furnished
- Primary On Main
- Air Conditioning
- Seller Finance
- Green
- Fixer Upper
- Horse
- Golf
- Fireplace
- Deck
- Garage
- Basement
- Pool
Property vs Single Family Average in 11780
Price
Taxes
Year Built
Visits
 OneKey® MLS required Copyright, Source of Data and Disclaimer for IDX display
Information Copyright 2026, OneKey® MLS. All Rights Reserved.
The source of the displayed data is either the property owner or public record provided by non-governmental third parties. It is believed to be reliable but not guaranteed. This information is provided exclusively for consumers' personal, non-commercial use.
The data relating to real estate for sale on this website comes in part from the
OneKey® MLS required Copyright, Source of Data and Disclaimer for IDX display
Information Copyright 2026, OneKey® MLS. All Rights Reserved.
The source of the displayed data is either the property owner or public record provided by non-governmental third parties. It is believed to be reliable but not guaranteed. This information is provided exclusively for consumers' personal, non-commercial use.
The data relating to real estate for sale on this website comes in part from the
