
Views - Eco Friendly
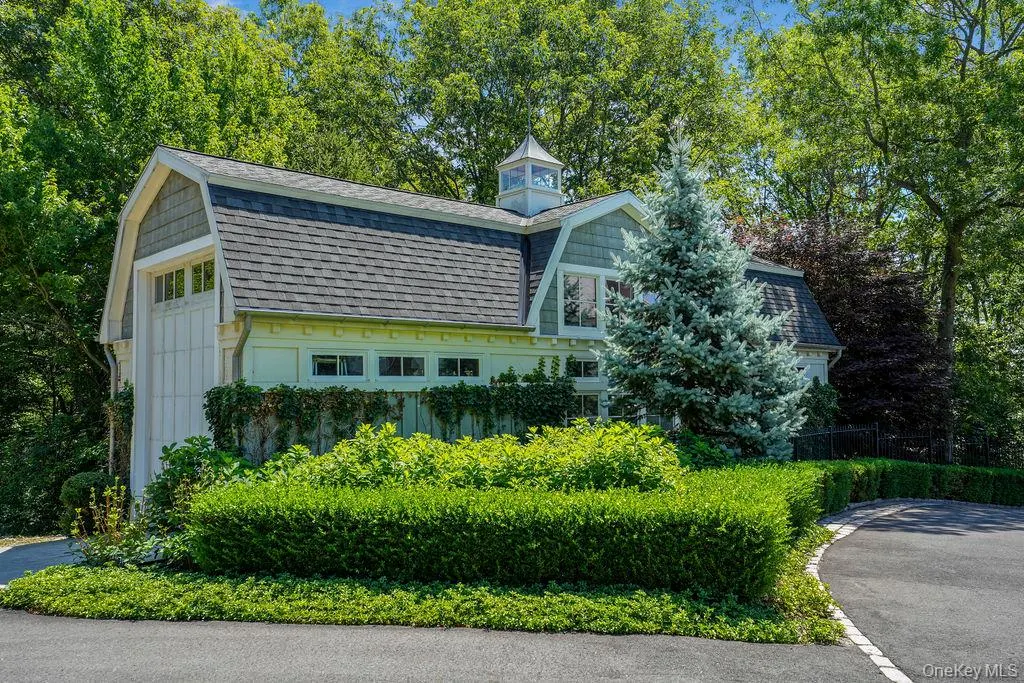
Address
18 Gwynne Road, Melville, NY
Price
$ 5,999,999
Property Attributes
- MLS#1031747
- TypeSingle Family
- Listing Status Active
- CountySUFFOLK
- CityMelville
- Zip11747
- StyleEstate
- Year Built2007
- Taxes$ 54088
- Price$ 5,999,999
- Bedrooms6
- Full Bathrooms6
- Half Bathrooms3
- Sqr Footage8500
- Lot Size2.3 Acres
Data Source:
Listings courtesy of OneKey® MLS as distributed by MLS GRID
Property Description
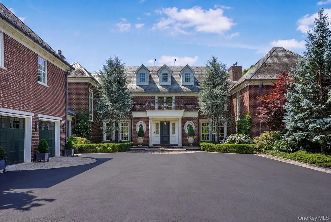
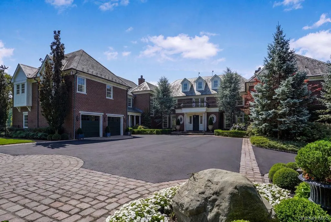
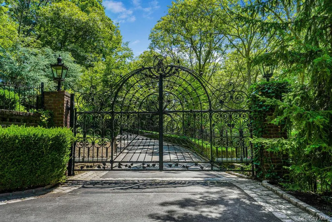
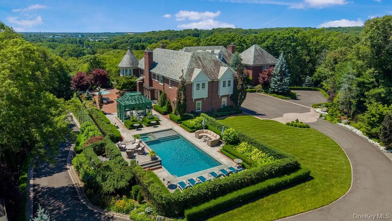
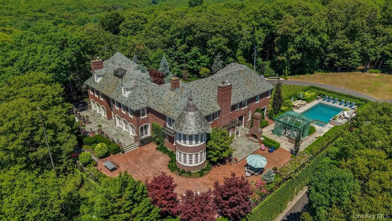
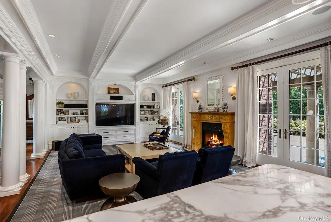
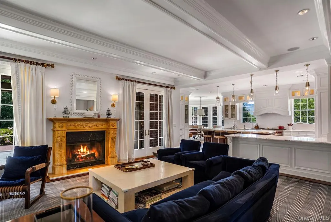
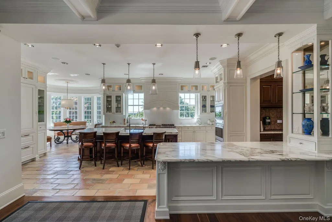
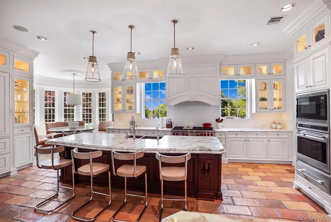
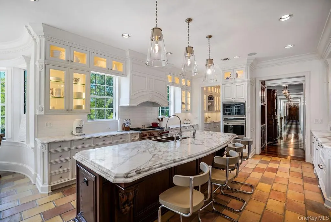
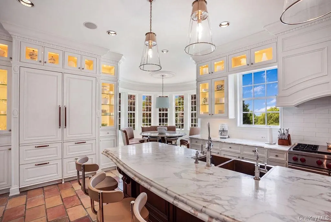
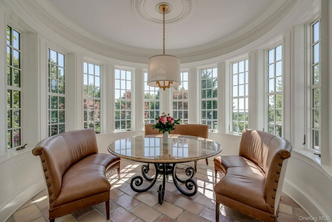

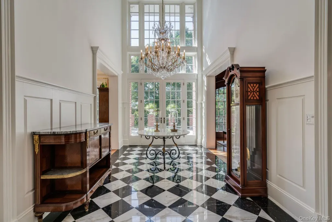
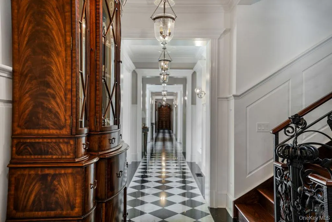
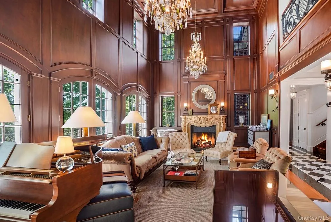
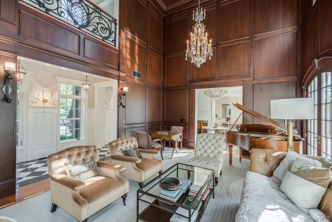
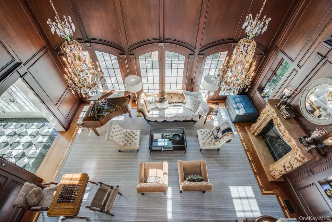
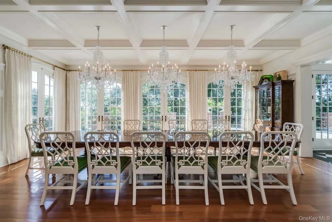
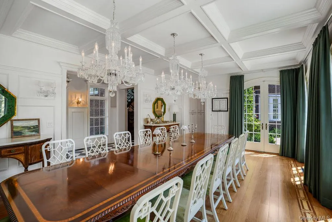
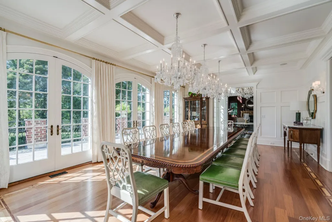
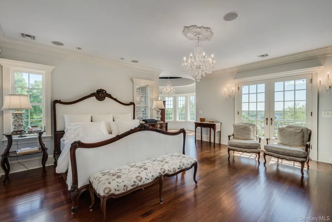
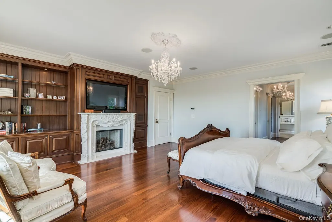
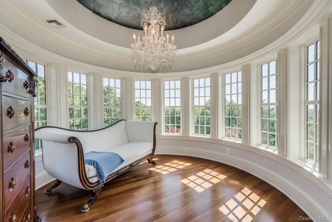
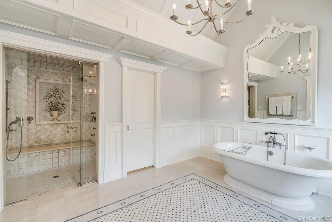
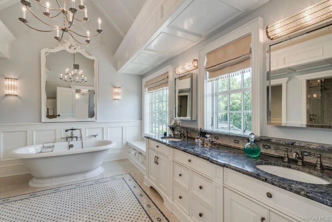
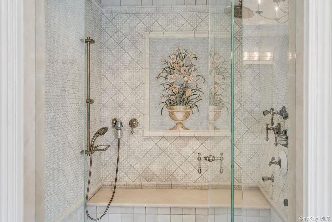
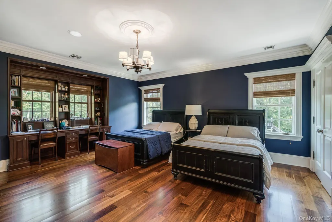
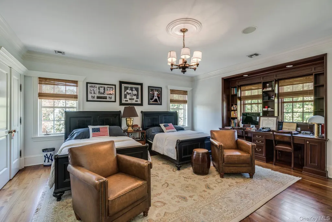
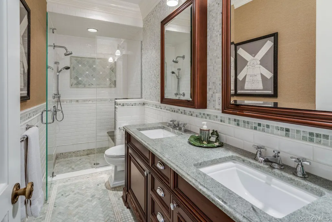
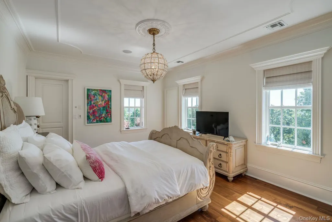
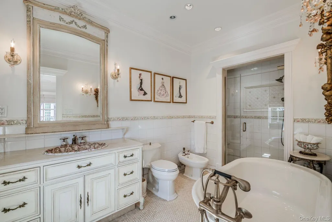
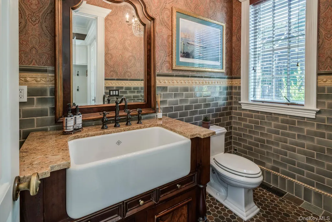
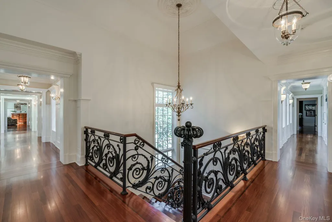
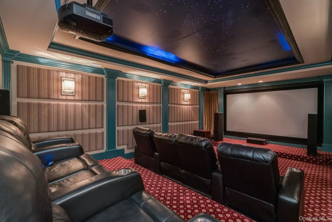
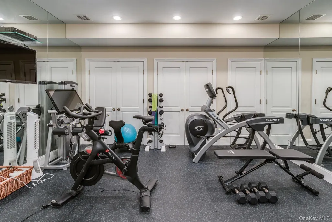
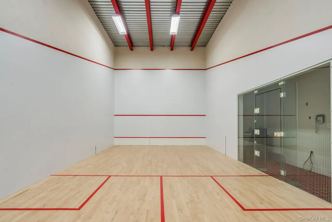
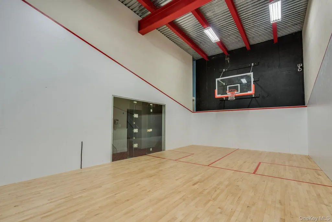
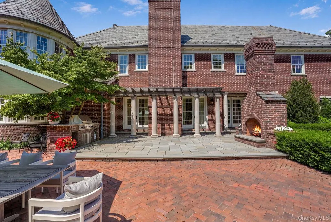
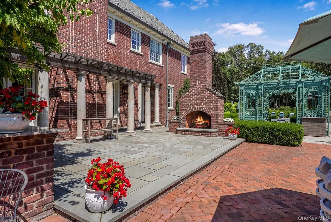
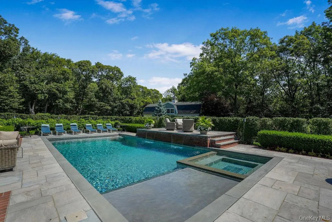
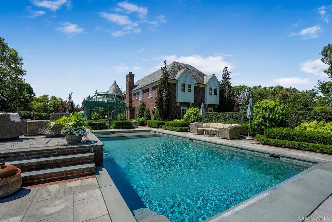
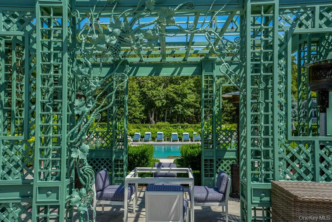
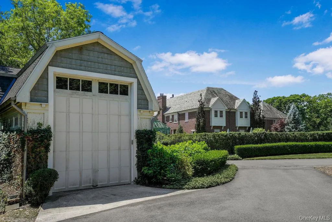
Poised behind private gates atop one of Long Island's highest elevations, this extraordinary all-brick manor estate is a masterwork of timeless architecture and uncompromising luxury. Encompassing six lavish bedroom suites, six full baths, and three elegant powder rooms, the residence is surrounded by picturesque English gardens and acres of lush parkland, offering an unrivaled sense of serenity, privacy, and grandeur. Bordering an extensive network of scenic hiking and horseback riding trails, the estate offers a seamless connection to nature, creating an exceptional setting for outdoor recreation and equestrian pursuits. A true trophy estate, this one-of-a-kind property boasts its own FAA-recognized private helipad, providing the rare privilege of effortless helicopter access to Manhattan, the Hamptons, and beyond—transforming travel into an experience of unparalleled convenience. Every inch of this magnificent residence reflects exceptional craftsmanship and meticulous attention to detail. Rich custom millwork, exotic quarter-sawn hardwood floors, and imported marble finishes create an atmosphere of refined elegance, while state-of-the-art geothermal heating and cooling, radiant heated floors throughout, and advanced energy-efficient systems provide modern comfort without compromise. Designed for both everyday luxury and grand-scale entertaining, the estate features a spectacular gourmet eat-in chef's kitchen, an opulent primary suite worthy of a five-star resort, expansive guest or extended-family accommodations, four stately fireplaces, intricate bespoke ornamental ironwork, a comprehensive security system, and a heated driveway. The resort-inspired grounds are nothing short of extraordinary, showcasing a heated saltwater swimming pool and spa enhanced by cascading waterfalls, creating a private oasis of relaxation. Inside, an exceptional array of amenities awaits, including a starlit home theater, indoor squash court, full basketball court, professional-grade fitness center, game room, workshop, and beautifully appointed guest quarters. A residence of this caliber is exceptionally rare—where architectural excellence, cutting-edge innovation, and world-class amenities converge to create one of Long Island's most distinguished private estates. Additional Features: Energy-efficient insulated doors, elegant formal living and dining rooms, exquisite marble baths, generously appointed guest quarters, abundant storage and utility spaces, and an uncompromising commitment to craftsmanship, luxury, and enduring quality. This remarkable estate offers an unparalleled lifestyle where privacy, prestige, and sophisticated living exist in perfect harmony, presenting a once-in-a-generation opportunity to own one of Long Island's most iconic legacy properties.
| Elementary School | Middle School | High School |
|---|---|---|
| Sunquam Elementary School | West Hollow Middle School | Half Hollow Hills High School East |
| Price History | |
|---|---|
| 7/29/2026 | Listed $5,999,999 |
General Features
| Sewer | Septic Tank |
|---|---|
| Heating | Geothermal,Propane,Radiant Floor,Other |
| Cooling | Geothermal |
| Utilities | Cable Connected,Electricity Connected,Natural Gas Connected,Trash Collection Public,Underground Utilities,Water Connected |
| Appliances | Dishwasher,Dryer,Gas Cooktop,Microwave,Oven,Stainless Steel Appliance(s),Tankless Water Heater,Washer,Geothermal Water Heater,Wine Refrigerator |
| Garage Spaces | 8 |
| Patio/Porch Features | Patio,Porch,Terrace |
| Architectural Style | Estate |
| Pool Features | Fenced,In Ground,Pool Cover,Salt Water,Solar Cover |
| Security Features | Fire Sprinkler System,Security System |
| Construction Materials | Brick,Energy Star,Frame |
| Year Built | 2007 |
| View | Skyline |
| Property Subtype | Single Family Residence |
| Tax Year | 2025 |
| Parcel Number | 0400-229-00-01-00-009-003 |
| County | Suffolk County |
| Property Type | Residential |
| HOA | No |
| Garage Y/N | Yes |
| Other Structures | Garage(s) |
| Total Rooms | 20 |
| Full Baths | 6 |
| High School | Half Hollow Hills High School East |
| City | Huntington |
| Senior Community Y/N | No |
| High School District | Half Hollow Hills |
| Carport Y/N | No |
| Elementary School | Sunquam Elementary School |
| Property Attached Y/N | No |
| Tax Annual Amount | 54088.24 |
| Middle/Junior High School | West Hollow Middle School |
| Additional Parcels Y/N | No |
| Building Area Units | Square Feet |
| Standard Status | Active |
| Middle/Junior School District | Half Hollow Hills |
| Elementary School District | Half Hollow Hills |
| Tax Assessed Value | 14150 |
| PostalCity | Melville |
| AttributionContact | 516-922-2878 |
| Balcony Y/N | Yes |
| Listing Appliances | Dishwasher, Dryer, Gas Cooktop, Microwave, Oven, Stainless Steel Appliance(s), Tankless Water Heater, Washer, Geothermal Water Heater, Wine Refrigerator |
Interior Features
| Interior Amenities | First Floor Bedroom,First Floor Full Bath,Beamed Ceilings,Built-in Features,Cathedral Ceiling(s),Central Vacuum,Chandelier,Chefs Kitchen,Crown Molding,Double Vanity,Dry Bar,Eat-in Kitchen,ENERGY STAR |
|---|---|
| Basement | Finished,Full,See Remarks,Storage Space,Walk-Out Access |
| Flooring | Hardwood,Tile |
| Total Fireplaces | 4 |
| Fireplace Features | Bedroom,Family Room,Living Room |
| Formal Dining | Yes |
| Basement Features | Finished, Full, See Remarks, Storage Space, Walk-Out Access |
| Basement (Y/N) | Yes |
| Window Features | Double Pane Windows,ENERGY STAR Qualified Windows,Floor to Ceiling Windows,Insulated Windows,Wall of Windows |
| Fireplace Y/N | Yes |
| Half Baths | 3 |
| Total Bedrooms | 6 |
| Eat-in Kitchen | Yes |
| Total Baths | 9 |
| General Features | First Floor Bedroom,First Floor Full Bath,Beamed Ceilings,Built-in Features,Cathedral Ceiling(s),Central Vacuum,Chandelier,Chefs Kitchen,Crown Molding,Double Vanity,Dry Bar,Eat-in Kitchen |
| Walk-In Closet | Yes |
| Entrance Foyer | Yes |
Exterior Features
| Exterior Amenities | Balcony,Courtyard,Garden,Rain Gutters,Speakers |
|---|---|
| Parking Features | Driveway,Garage,Heated Garage,Oversized |
| Water Source | Public |
| Parking Features | Driveway, Garage, Heated Garage, Oversized |
| Waterfront Y/N | No |
| General Features Ext. | Balcony,Courtyard,Garden,Rain Gutters,Speakers |
Amenities
- Foreclosure
- Views
- Short Sale
- New Construction
- Adult 55+
- Lease To Own
- No HOA Fees
- Furnished
- Primary On Main
- Air Conditioning
- Seller Finance
- Green
- Fixer Upper
- Horse
- Golf
- Fireplace
- Deck
- Garage
- Basement
- Pool
Property vs Single Family Average in 11747
Price
Taxes
Year Built
Visits
 OneKey® MLS required Copyright, Source of Data and Disclaimer for IDX display
Information Copyright 2026, OneKey® MLS. All Rights Reserved.
The source of the displayed data is either the property owner or public record provided by non-governmental third parties. It is believed to be reliable but not guaranteed. This information is provided exclusively for consumers' personal, non-commercial use.
The data relating to real estate for sale on this website comes in part from the
OneKey® MLS required Copyright, Source of Data and Disclaimer for IDX display
Information Copyright 2026, OneKey® MLS. All Rights Reserved.
The source of the displayed data is either the property owner or public record provided by non-governmental third parties. It is believed to be reliable but not guaranteed. This information is provided exclusively for consumers' personal, non-commercial use.
The data relating to real estate for sale on this website comes in part from the
