
Eco Friendly
Address
3 Lotto Court, Lake Grove, NY
Price
$ 1,349,900
Property Attributes
- MLS#1039475
- TypeSingle Family
- Listing Status Active
- CountySUFFOLK
- CityLake Grove
- NeighborhoodLotto Court
- Zip11755
- StyleColonial
- Year Built2026
- Taxes$ 25000
- Price$ 1,349,900
- Bedrooms5
- Full Bathrooms3
- Half Bathrooms0
- Sqr Footage3550
- Lot Size0.52 Acres
Data Source:
Listings courtesy of OneKey® MLS as distributed by MLS GRID
Property Description
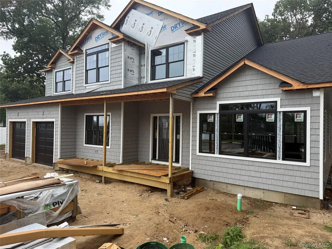
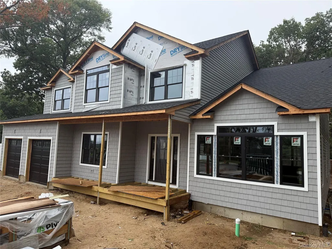
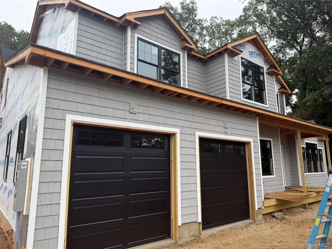
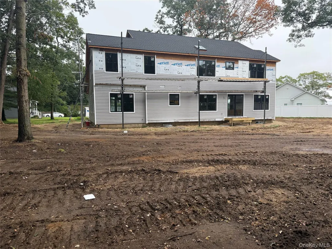
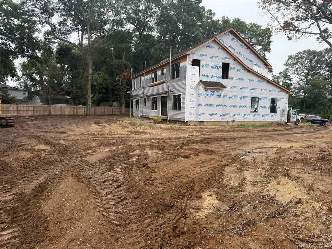
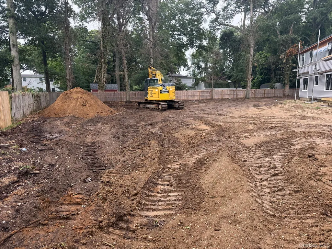
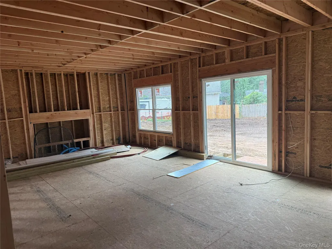
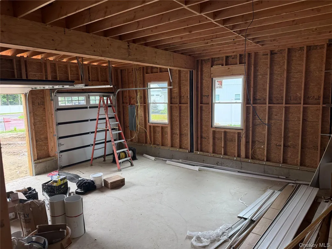
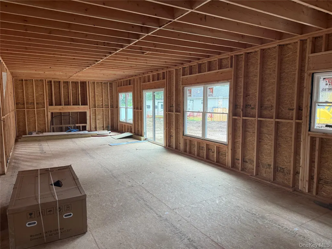
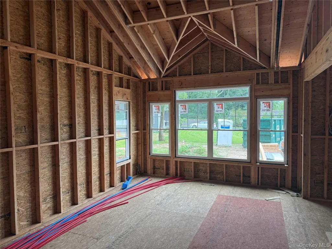
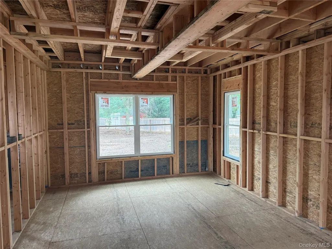
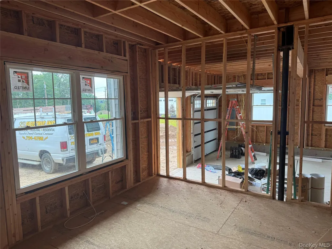
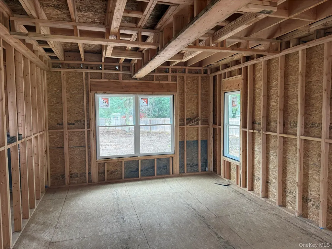
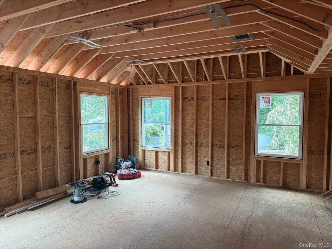
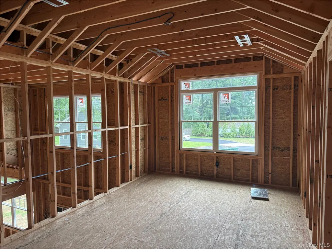
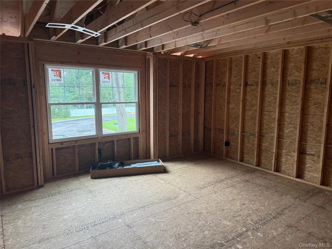
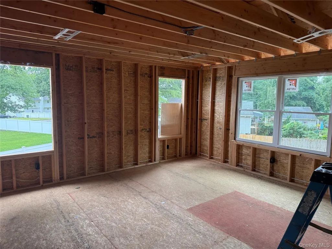
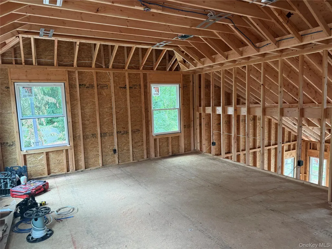
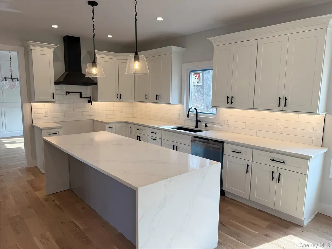
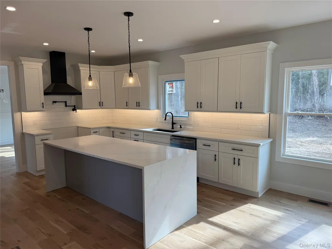
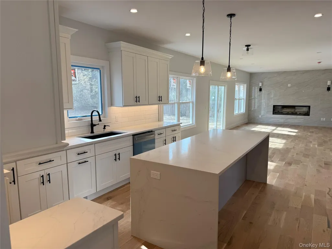
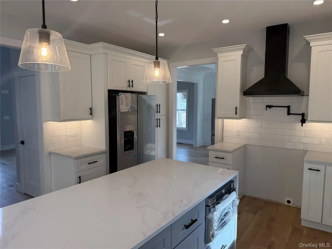
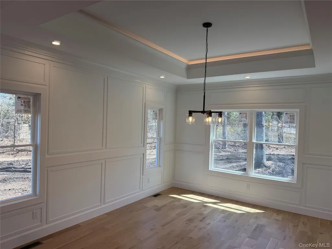
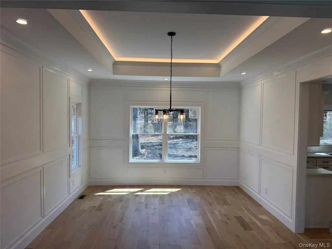
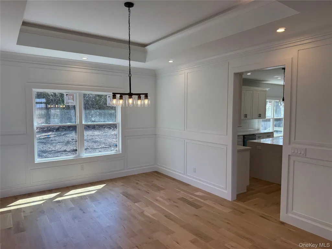
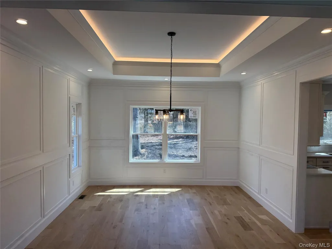
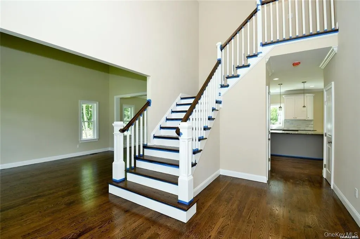
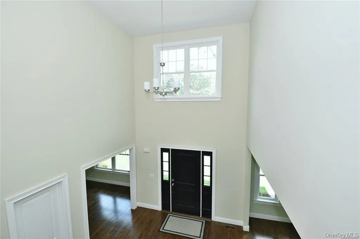
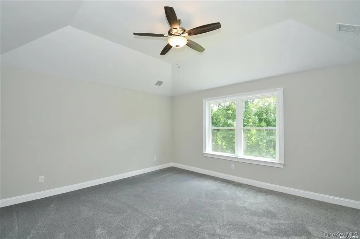
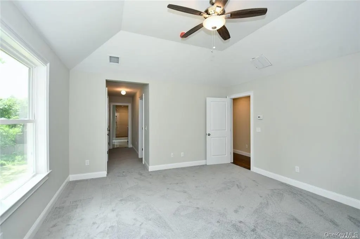
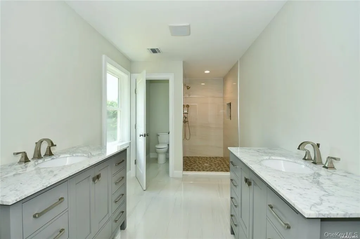
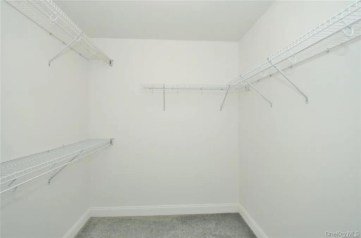
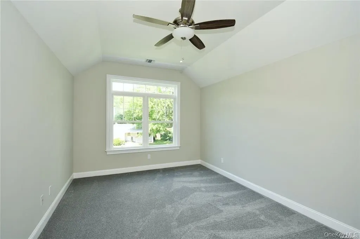
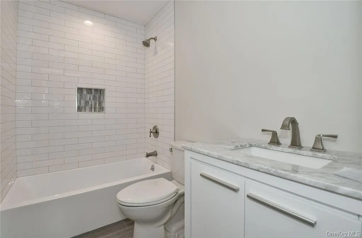
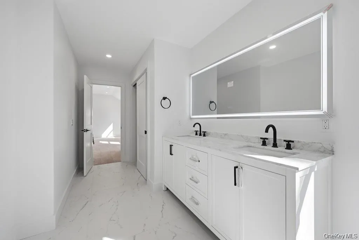
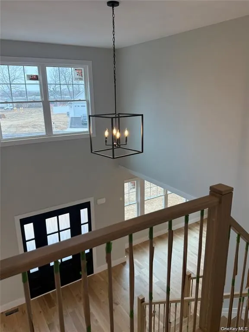
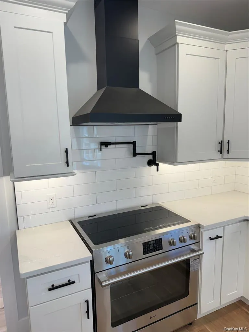
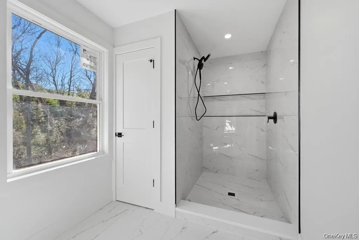
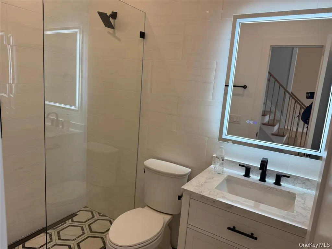
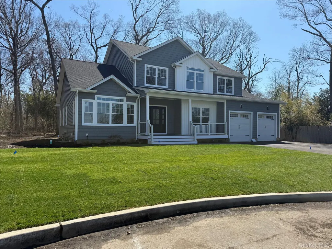
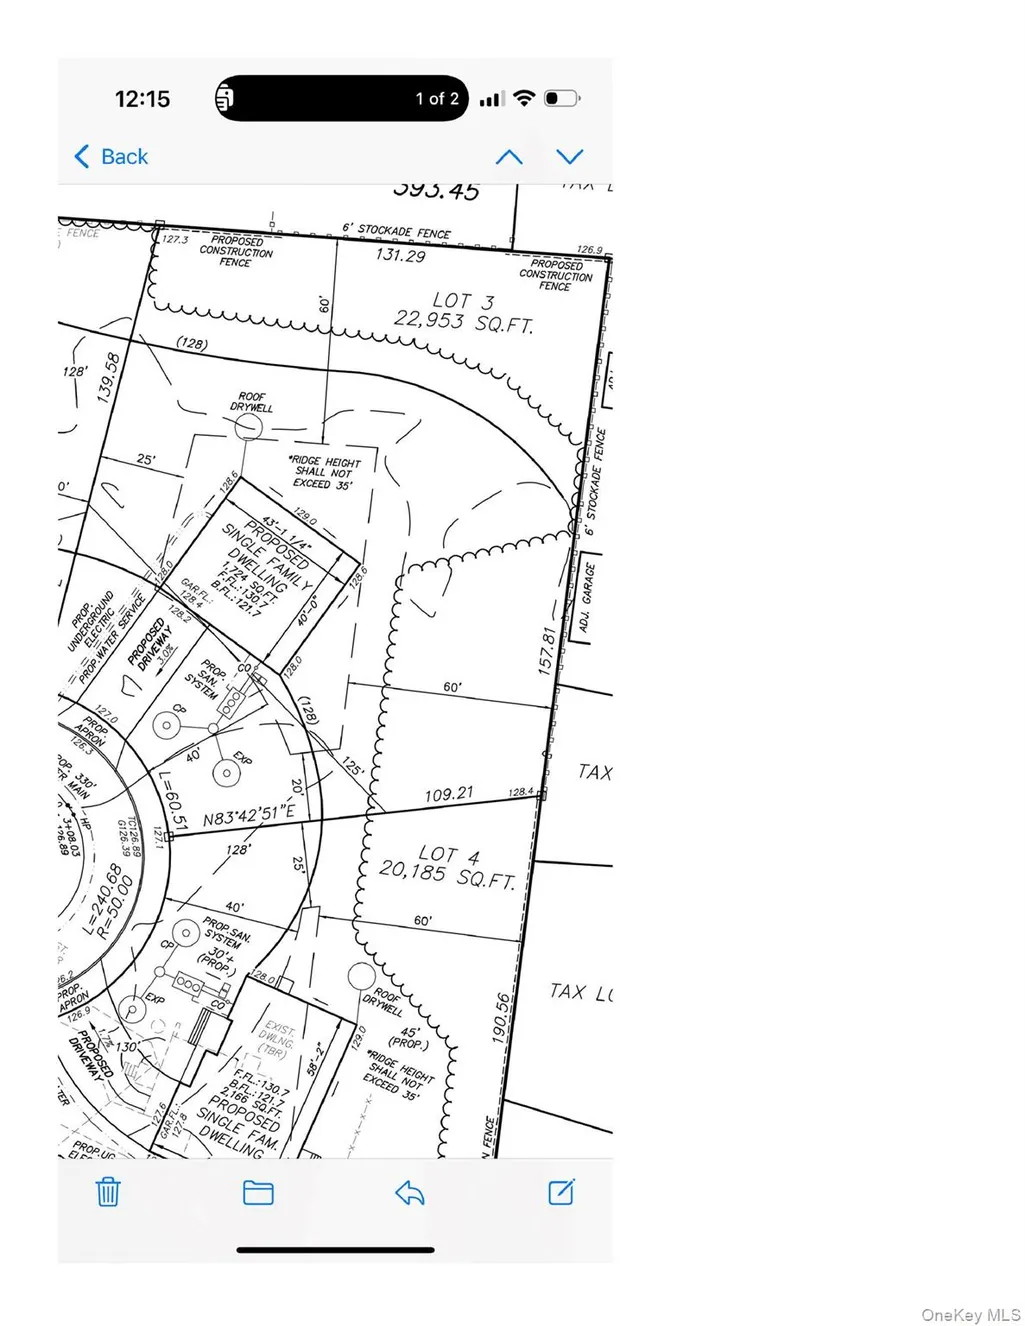
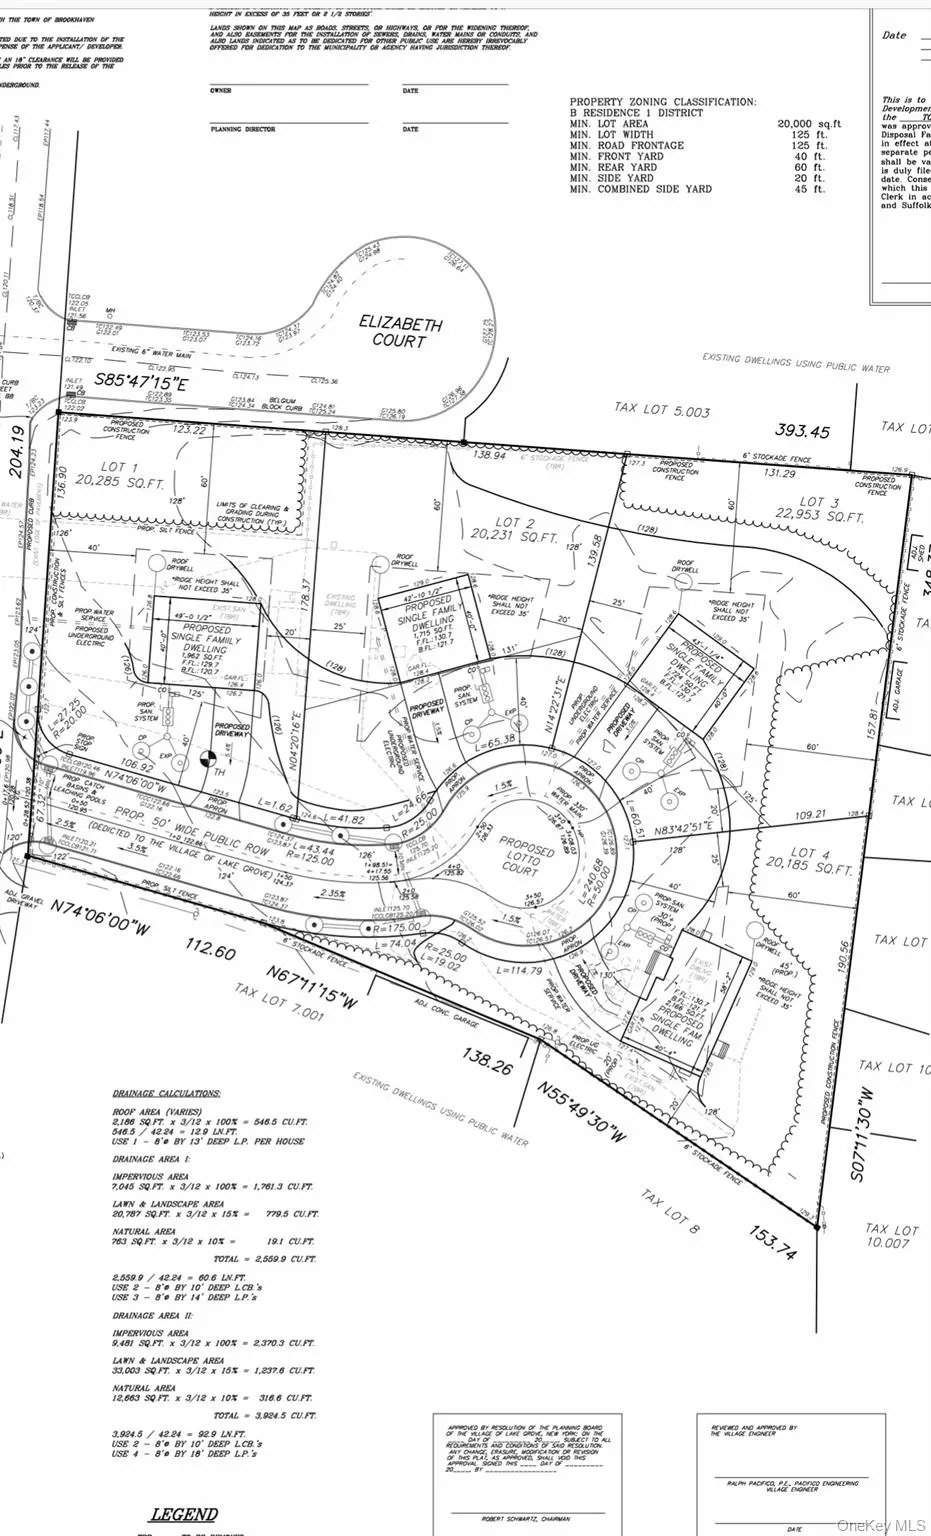
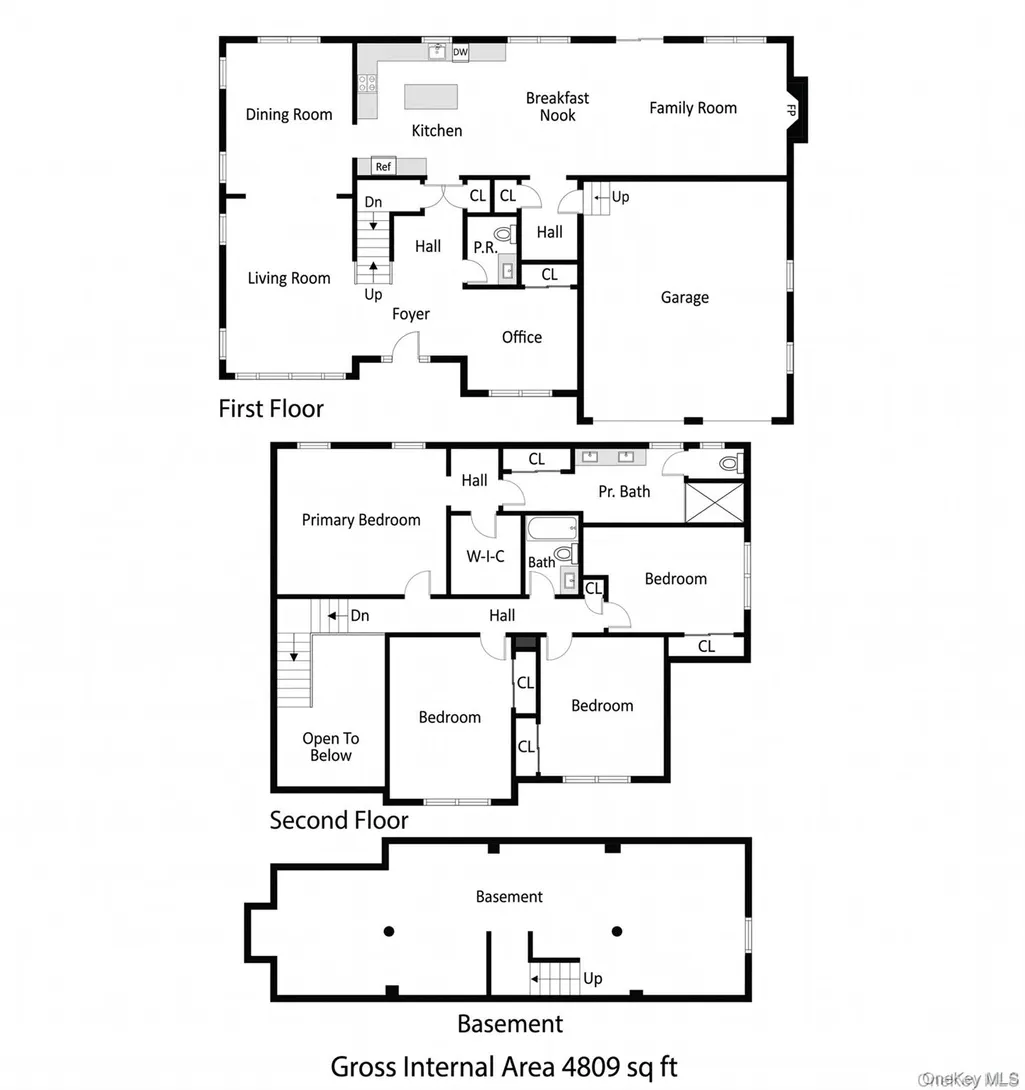
Luxury Living on a Private Cul-de-Sac Welcome to your dream home! Located in an exclusive 4-lot- subdivision on a private cul-de-sac, this stunning new construction Colonial-style residence offers an ideal blend of modern elegance, high-end finishes, and energy efficiency. With 4 -5 bedrooms and 3 full bathrooms, including an optional first-floor bedroom or office with full bath access, second floor laundry, this home is perfect for multi-generational living or flexible work-from-home needs, Interior Features, Gourmet Eat-in Kitchen featuring designer kitchen cabinetry, Center island with seating Quartz countertops $5,000 appliance package Living Room with soaring vaulted ceilings 9-foot ceilings on the first floor; 8-foot ceilings on the second floor and basement Tray ceilings add architectural elegance 6" White Oak hardwood flooring throughout the first floor and upstairs hallway — buyer’s choice of stain Elegant raised panel molding in the dining room and an upgraded larger molding package throughout Hi-hat recessed lighting package throughout the home Basement: Full-sized egress window for safety and natural light Walls are insulated for comfort and efficiency Full 8-foot ceilings — ideal for finishing or extra storage Systems & Efficiency: High-efficiency windows throughout 200 amp electrical service Electric Heat Pump with 2-zone Central A/C and Heating Built to Energy Star Standards for year-round comfort and lower utility bills Exterior Features: Beautiful cedar shake impression on the front elevation for timeless curb appeal Low-maintenance composite front porch — perfect for morning coffee or relaxing evenings Oversized garage with 8'x7' garage doors and plenty of extra space Asphalt driveway for durability and low maintenance Professionally designed landscaping package includes: Front and rear in-ground sprinklers Sod in the front yard and seeded lawn in the backyard Location Highlights: 2 homes already sold/occupied — join a small, desirable enclave Convenient to Smith Haven Mall, Ronkonkoma train station, parks, shopping, restaurants, and major roadways This thoughtfully designed Colonial is more than just a home — it’s a lifestyle. home in process of being built, If you need to sell your current home, this is a great opportunity—our timeline can accommodate that process, giving you the time you need to sell while preparing for your new home. I
| Elementary School | Middle School | High School |
|---|---|---|
| Eugene Auer Memorial School Elementary School | Dawnwood Middle School | Centereach High School |
| Price History | |
|---|---|
| 8/17/2026 | Listed $1,349,900 |
General Features
| Sewer | Cesspool |
|---|---|
| Heating | Electric |
| Cooling | Central Air |
| Utilities | Cable Available,Electricity Connected,Trash Collection Public,Underground Utilities,Water Connected |
| Appliances | Dishwasher,ENERGY STAR Qualified Appliances,Microwave,Oven,Refrigerator |
| Garage Spaces | 2 |
| Architectural Style | Colonial |
| Construction Materials | Frame |
| Year Built | 2026 |
| Property Subtype | Single Family Residence |
| Tax Year | 2026 |
| County | Suffolk County |
| Property Type | Residential |
| HOA | No |
| Subdivision Name | Lotto Court |
| Garage Y/N | Yes |
| Total Rooms | 11 |
| Full Baths | 3 |
| Directions | Middle Country Rd,heading West. Right on Hallock (Gas Station and Applebee's on corner) New Subdivision on the right. (130 Hallock Rd in your GPS) |
| High School | Centereach High School |
| City | Brookhaven |
| Senior Community Y/N | No |
| High School District | Middle Country |
| Carport Y/N | No |
| Elementary School | Eugene Auer Memorial School |
| Property Attached Y/N | Yes |
| Tax Annual Amount | 25000 |
| Middle/Junior High School | Dawnwood Middle School |
| Property Condition | New Construction |
| Additional Parcels Y/N | No |
| Building Area Units | Square Feet |
| Standard Status | Active |
| Middle/Junior School District | Middle Country |
| Elementary School District | Middle Country |
| PostalCity | Lake Grove |
| AttributionContact | 631-331-9700 |
| Listing Appliances | Dishwasher, ENERGY STAR Qualified Appliances, Microwave, Oven, Refrigerator |
Interior Features
| Interior Amenities | First Floor Bedroom,First Floor Full Bath,Cathedral Ceiling(s),Ceiling Fan(s),Crown Molding,Double Vanity,Eat-in Kitchen,ENERGY STAR Qualified Door(s),Entrance Foyer,Formal Dining,Granite Counters,Hi |
|---|---|
| Basement | Full |
| Flooring | Hardwood,Tile,Wood |
| Total Fireplaces | 1 |
| Formal Dining | Yes |
| Basement Features | Full |
| Basement (Y/N) | Yes |
| Fireplace Y/N | Yes |
| Total Bedrooms | 5 |
| Eat-in Kitchen | Yes |
| Total Baths | 3 |
| General Features | First Floor Bedroom,First Floor Full Bath,Cathedral Ceiling(s),Ceiling Fan(s),Crown Molding,Double Vanity,Eat-in Kitchen,ENERGY STAR Qualified Door(s),Entrance Foyer,Formal Dining,Granite Counters |
| Walk-In Closet | Yes |
| Entrance Foyer | Yes |
| Ceiling Fan(s) | Yes |
Exterior Features
| Parking Features | Driveway,Garage |
|---|---|
| Water Source | Public |
| Inclusions | Call Listing Agent for Builder Fees |
| Parking Features | Driveway, Garage |
| Building Area Total | 3550 |
| Waterfront Y/N | No |
| Horse Y/N | No |
Amenities
- Foreclosure
- Views
- Short Sale
- New Construction
- Adult 55+
- Lease To Own
- No HOA Fees
- Furnished
- Primary On Main
- Air Conditioning
- Seller Finance
- Green
- Fixer Upper
- Horse
- Golf
- Fireplace
- Deck
- Garage
- Basement
- Pool
Property vs Single Family Average in 11755
Price
Taxes
Year Built
Visits
 OneKey® MLS required Copyright, Source of Data and Disclaimer for IDX display
Information Copyright 2026, OneKey® MLS. All Rights Reserved.
The source of the displayed data is either the property owner or public record provided by non-governmental third parties. It is believed to be reliable but not guaranteed. This information is provided exclusively for consumers' personal, non-commercial use.
The data relating to real estate for sale on this website comes in part from the
OneKey® MLS required Copyright, Source of Data and Disclaimer for IDX display
Information Copyright 2026, OneKey® MLS. All Rights Reserved.
The source of the displayed data is either the property owner or public record provided by non-governmental third parties. It is believed to be reliable but not guaranteed. This information is provided exclusively for consumers' personal, non-commercial use.
The data relating to real estate for sale on this website comes in part from the
