
Address
3 Crossfield Court, Shoreham, NY
Price
$ 1,250,000
Property Attributes
- MLS#1042218
- TypeSingle Family
- Listing Status Active
- CountySUFFOLK
- CityShoreham
- NeighborhoodCountry Manors
- Zip11786
- StylePost Modern
- Year Built2006
- Taxes$ 21213
- Price$ 1,250,000
- Bedrooms5
- Full Bathrooms3
- Half Bathrooms1
- Sqr Footage4000
- Lot Size0.7 Acres
Data Source:
Listings courtesy of OneKey® MLS as distributed by MLS GRID
Property Description
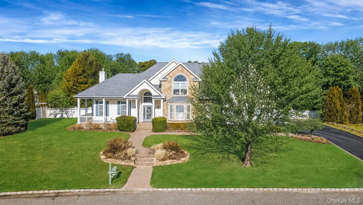
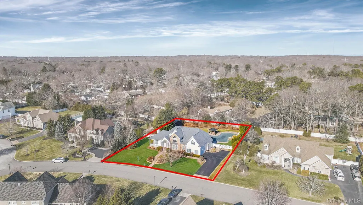
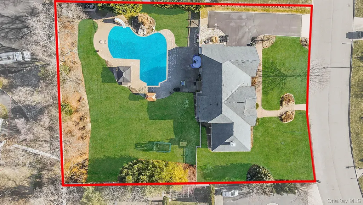
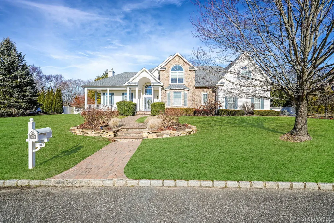
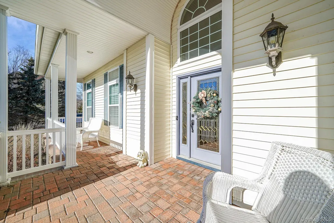
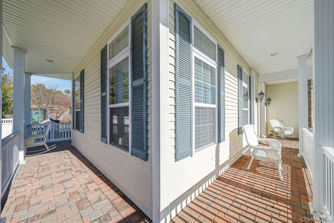
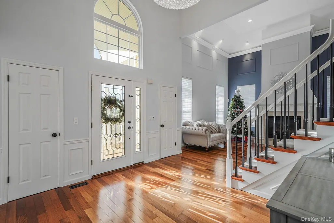
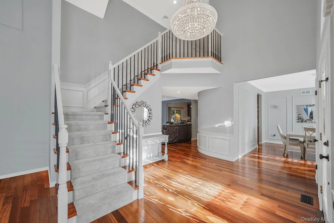
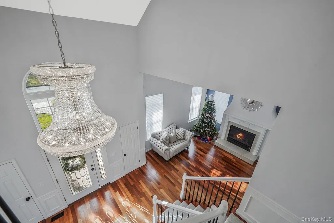
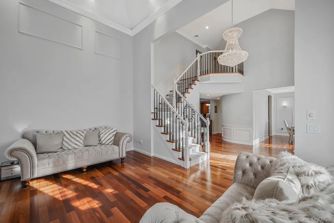
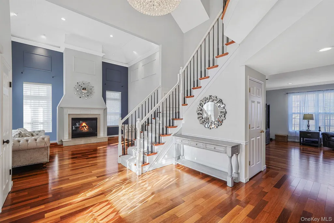
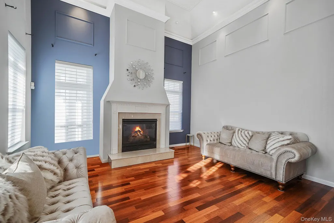
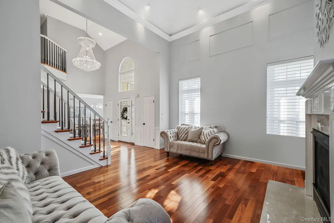
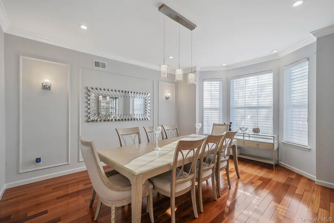
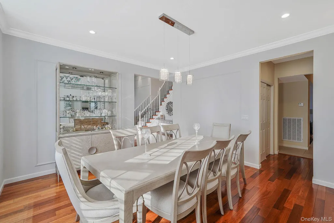
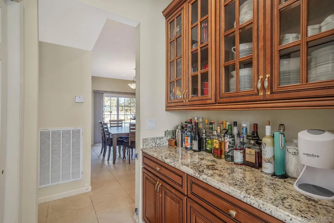
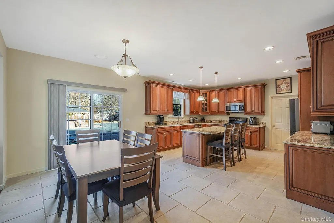
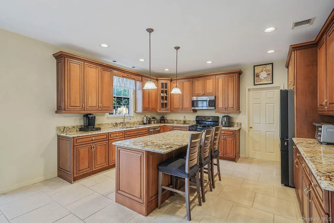
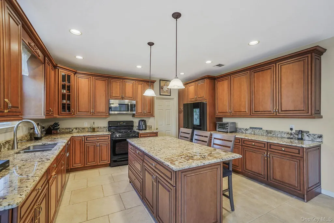
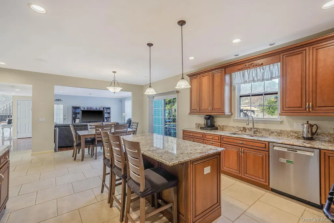
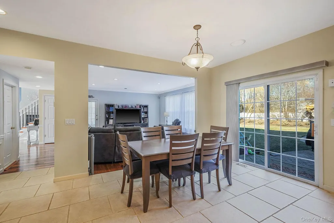
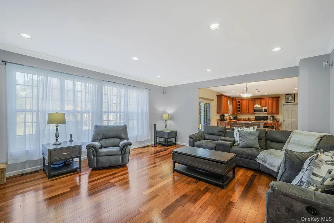
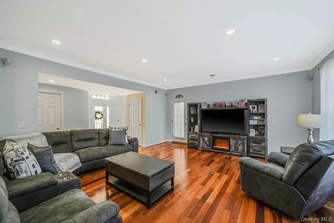
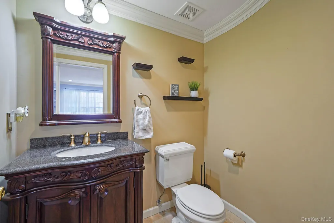
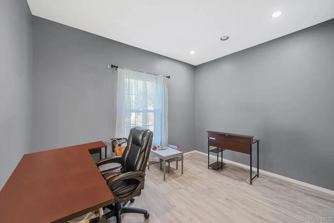
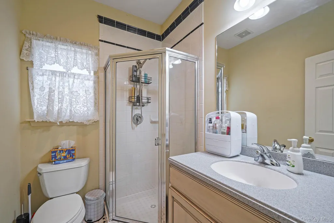
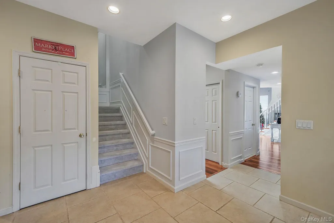
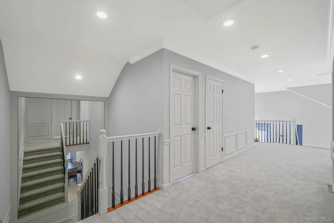
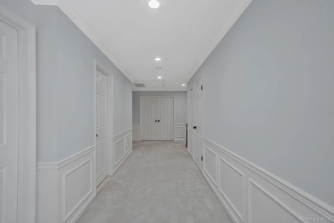
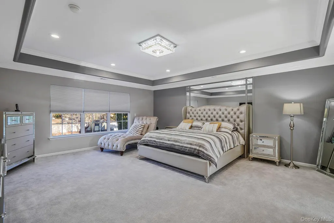
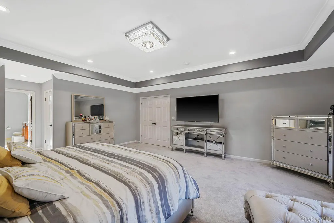
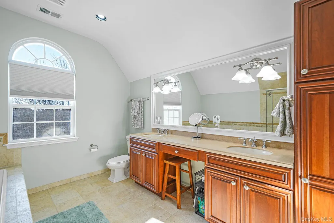
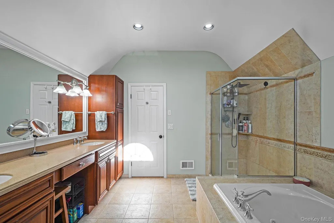
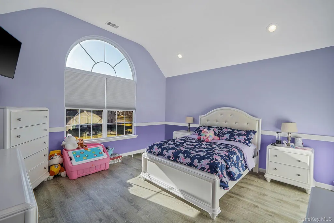
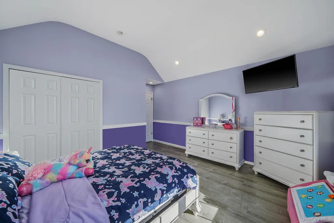
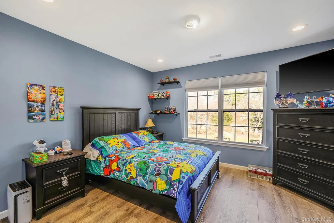
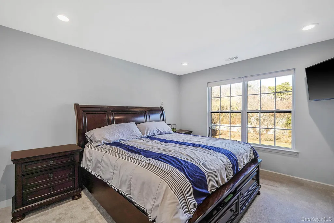
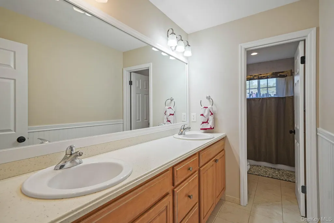
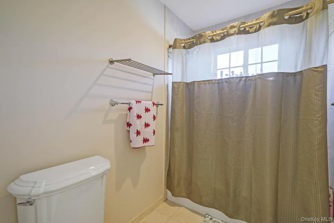
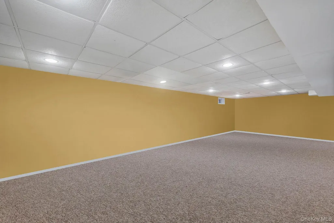
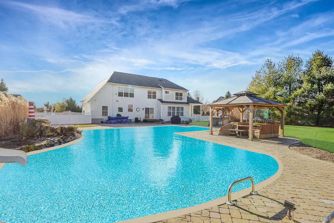
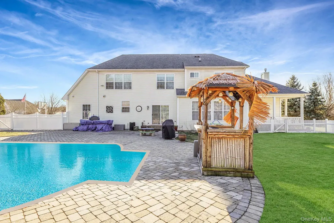
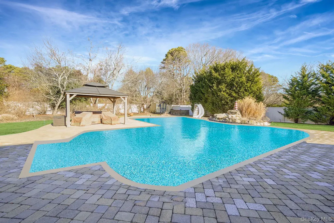
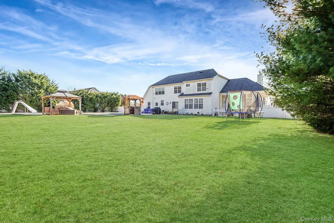
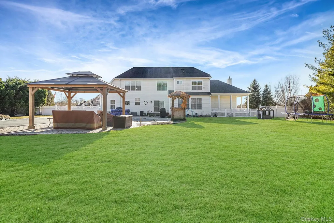
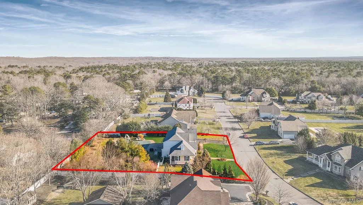
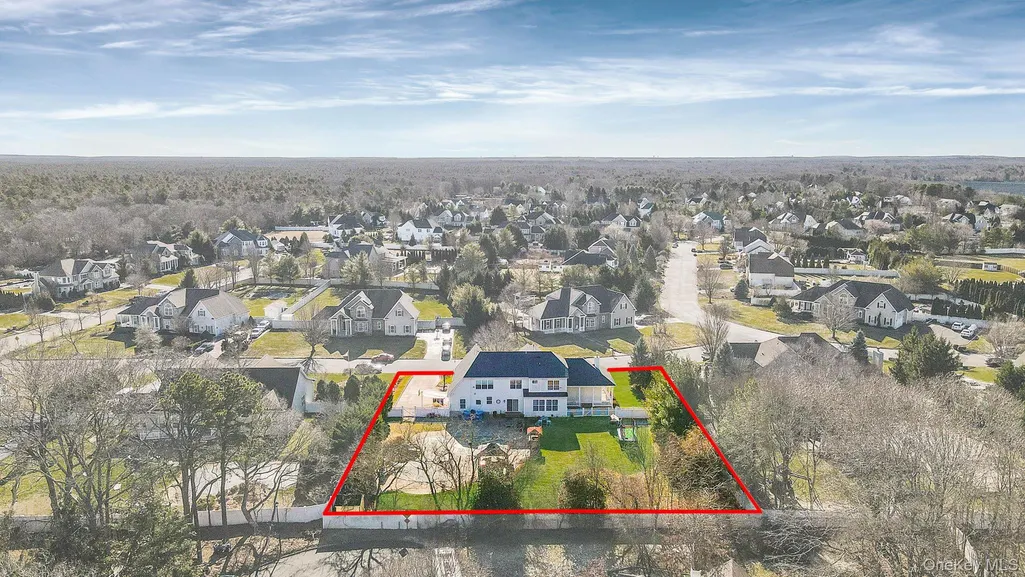
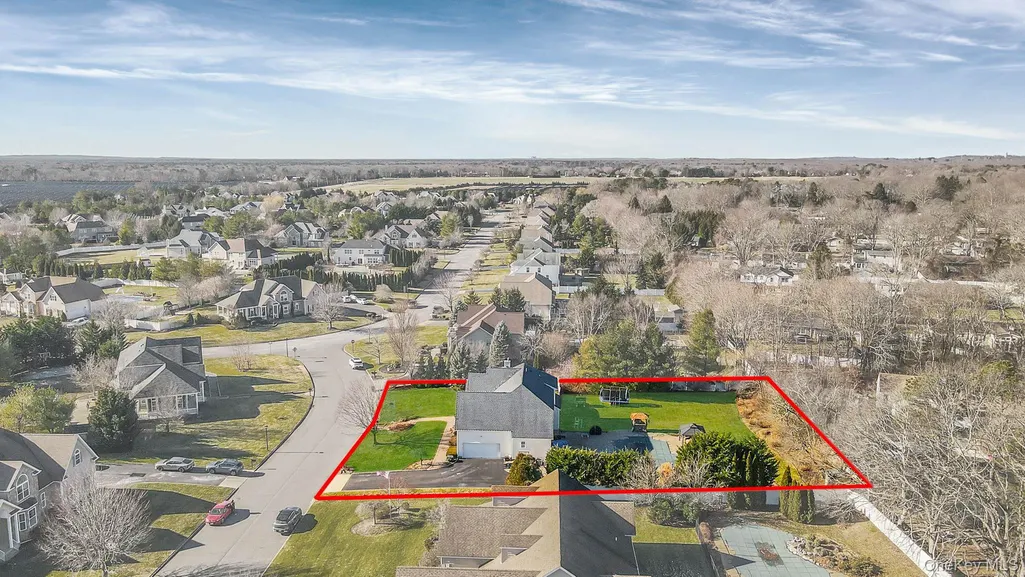
Location, location! Nestled in one of Shoreham's most desirable communities, Country Manors, this stunning sun-filled post-modern style home with soaring ceilings offers an exceptional blend of elegance and comfort. Boasting 5 spacious bedrooms and 3.5 baths, this residence is designed for luxurious living and memorable gatherings. This home offers a gourmet eat-in kitchen featuring granite countertops, stainless steel appliances with gas cooking, and a generously sized island. The finished basement provides a fantastic extension of living space with a gym and large playroom. This home truly has it all, from a cozy gas fireplace in the living room to hardwood flooring throughout, as well as hi-hats, ceiling fans, custom silhouette blinds & window treatments, stunning chandeliers, and more. Situated on a beautifully landscaped .70-acre oasis, this property has a sprawling patio, in-ground pool with brand new loop loc cover, which is all perfect for entertaining, a gazebo, and a fully PVC fenced yard. Additional features include a shed, in-ground sprinklers, a cobblestone-lined driveway, a welcoming paver walkway, wrap-around front porch, and an attached 2 car garage. Located in the highly rated Shoreham-Wading River school district and close to the Shoppes at East Wind, this home truly embodies comfort, convenience, and charm in an idyllic setting. A must see! This home won't last!
| Elementary School | Middle School | High School |
|---|---|---|
| Miller Avenue School Elementary School | Albert G Prodell Middle School | Shoreham-Wading River High School |
| Price History | |
|---|---|
| 8/27/2026 | Listed $1,250,000 |
General Features
| Sewer | Cesspool |
|---|---|
| Heating | Forced Air,Natural Gas |
| Cooling | Central Air |
| Utilities | Cable Connected,Electricity Connected,Natural Gas Connected,Phone Connected,Trash Collection Public,Water Connected |
| Appliances | Dishwasher,Dryer,ENERGY STAR Qualified Appliances,Gas Range,Microwave,Refrigerator,Washer,Gas Water Heater |
| Garage Spaces | 2 |
| Patio/Porch Features | Deck,Patio,Porch |
| Architectural Style | Post Modern |
| Pool Features | In Ground |
| Security Features | Security System |
| Construction Materials | Frame |
| Year Built | 2006 |
| Property Subtype | Single Family Residence |
| Tax Year | 2025 |
| Parcel Number | 0200-105-00-04-00-008-000 |
| County | Suffolk County |
| Property Type | Residential |
| HOA | No |
| Subdivision Name | Country Manors |
| Facing Direction | South |
| Garage Y/N | Yes |
| Total Rooms | 10 |
| Full Baths | 3 |
| Directions | Randall Road to Cooper Street to end,Left on Claremont Drive to Right on Sherwood Drive to Right on Crossfield Court,House on Left |
| High School | Shoreham-Wading River High School |
| City | Brookhaven |
| Senior Community Y/N | No |
| High School District | Shoreham-Wading River |
| Carport Y/N | No |
| Elementary School | Miller Avenue School |
| Property Attached Y/N | No |
| Tax Annual Amount | 21213.68 |
| Middle/Junior High School | Albert G Prodell Middle School |
| Property Condition | Actual |
| Additional Parcels Y/N | No |
| Building Area Units | Square Feet |
| Standard Status | Active |
| Middle/Junior School District | Shoreham-Wading River |
| Elementary School District | Shoreham-Wading River |
| Tax Lot | 008 |
| PostalCity | Shoreham |
| AttributionContact | 631-642-6212 |
| Listing Appliances | Dishwasher, Dryer, ENERGY STAR Qualified Appliances, Gas Range, Microwave, Refrigerator, Washer, Gas Water Heater |
Interior Features
| Interior Amenities | First Floor Bedroom,First Floor Full Bath,Breakfast Bar,Cathedral Ceiling(s),Ceiling Fan(s),Chandelier,Chefs Kitchen,Crown Molding,Double Vanity,Eat-in Kitchen,Entrance Foyer,Formal Dining,Granite Co |
|---|---|
| Basement | Full,Partially Finished |
| Flooring | Carpet,Ceramic Tile,Hardwood,Wood |
| Total Fireplaces | 1 |
| Fireplace Features | Gas,Living Room |
| Formal Dining | Yes |
| Basement Features | Full, Partially Finished |
| Basement (Y/N) | Yes |
| Window Features | Double Pane Windows |
| Fireplace Y/N | Yes |
| Half Baths | 1 |
| Total Bedrooms | 5 |
| Eat-in Kitchen | Yes |
| Total Baths | 4 |
| General Features | First Floor Bedroom,First Floor Full Bath,Breakfast Bar,Cathedral Ceiling(s),Ceiling Fan(s),Chandelier,Chefs Kitchen,Crown Molding,Double Vanity,Eat-in Kitchen,Entrance Foyer,Formal Dining |
| Walk-In Closet | Yes |
| Entrance Foyer | Yes |
| Ceiling Fan(s) | Yes |
Exterior Features
| Fencing | Back Yard,Fenced |
|---|---|
| Parking Features | Attached,Driveway,Garage |
| Water Source | Public |
| Parking Features | Attached, Driveway, Garage |
| Foundation Details | Concrete Perimeter |
| Spa | No |
| Building Area Total | 3600 |
| Waterfront Y/N | No |
| Horse Y/N | No |
Amenities
- Foreclosure
- Views
- Short Sale
- New Construction
- Adult 55+
- Lease To Own
- No HOA Fees
- Furnished
- Primary On Main
- Air Conditioning
- Seller Finance
- Green
- Fixer Upper
- Horse
- Golf
- Fireplace
- Deck
- Garage
- Basement
- Pool
Property vs Single Family Average in 11786
Price
Taxes
Year Built
Visits
 OneKey® MLS required Copyright, Source of Data and Disclaimer for IDX display
Information Copyright 2026, OneKey® MLS. All Rights Reserved.
The source of the displayed data is either the property owner or public record provided by non-governmental third parties. It is believed to be reliable but not guaranteed. This information is provided exclusively for consumers' personal, non-commercial use.
The data relating to real estate for sale on this website comes in part from the
OneKey® MLS required Copyright, Source of Data and Disclaimer for IDX display
Information Copyright 2026, OneKey® MLS. All Rights Reserved.
The source of the displayed data is either the property owner or public record provided by non-governmental third parties. It is believed to be reliable but not guaranteed. This information is provided exclusively for consumers' personal, non-commercial use.
The data relating to real estate for sale on this website comes in part from the
