
Address
1798 Hannington Avenue, Wantagh, NY
Price
$ 899,999
Property Attributes
- MLS#1046055
- TypeSingle Family
- Listing Status Active
- CountyNASSAU
- CityWantagh
- NeighborhoodTWIN LAKES
- Zip11793
- StyleColonial
- Year Built1960
- Taxes$ 14093
- Price$ 899,999
- Bedrooms3
- Full Bathrooms2
- Half Bathrooms0
- Sqr Footage1689
- Lot Size0.1263 Acres
Data Source:
Listings courtesy of OneKey® MLS as distributed by MLS GRID
Property Description
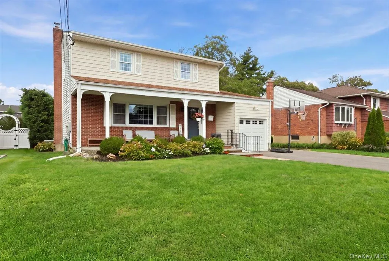
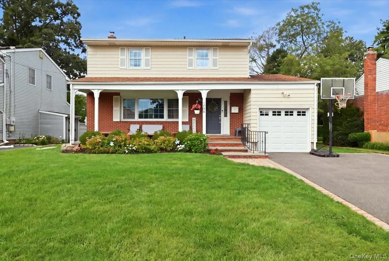
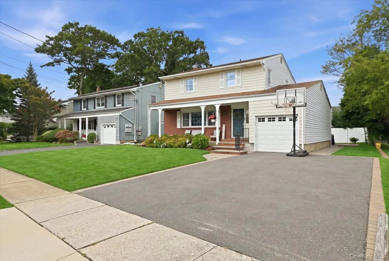
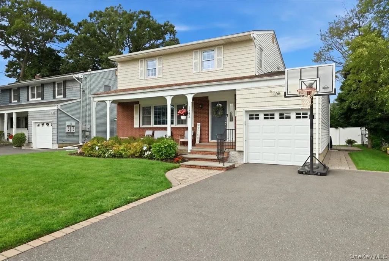
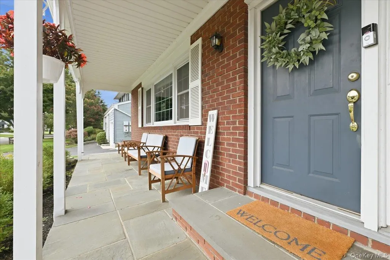
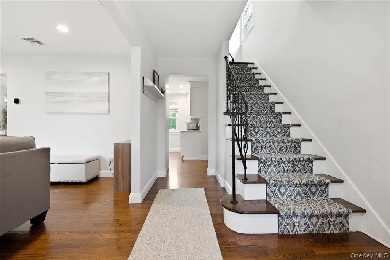
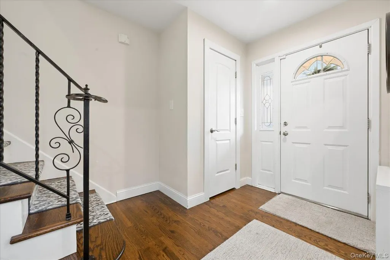
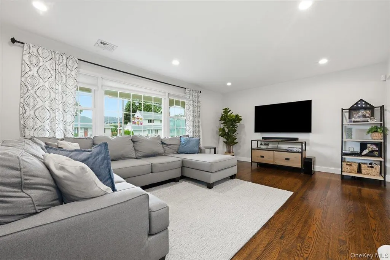
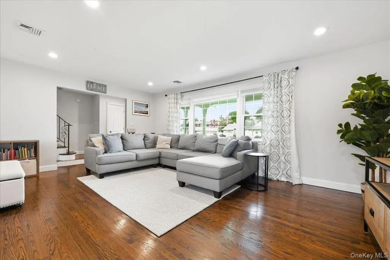
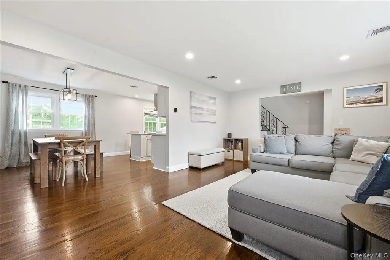
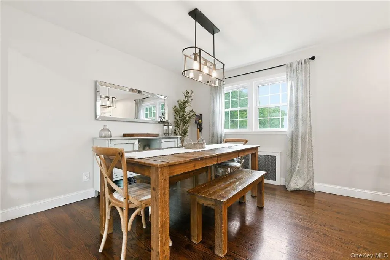
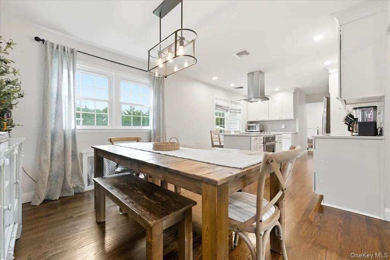
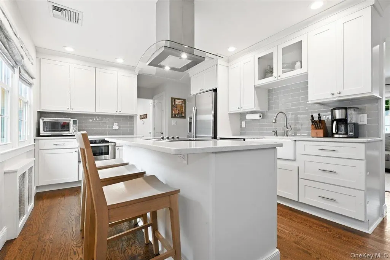
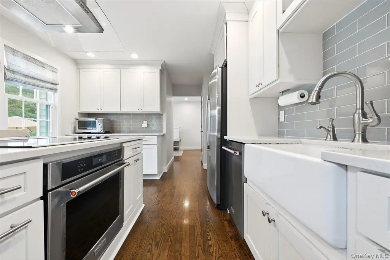
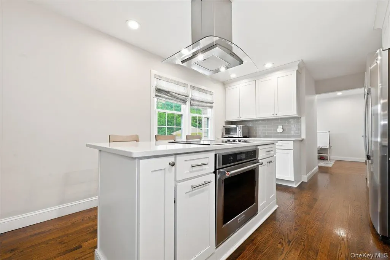
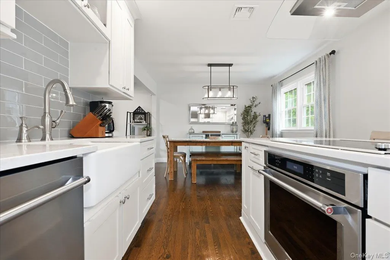
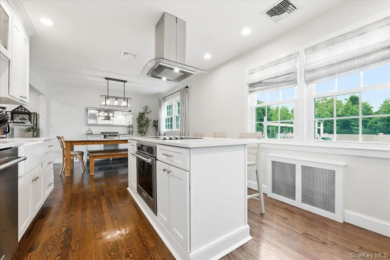
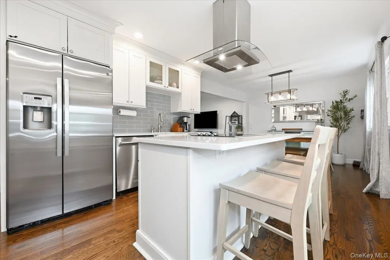
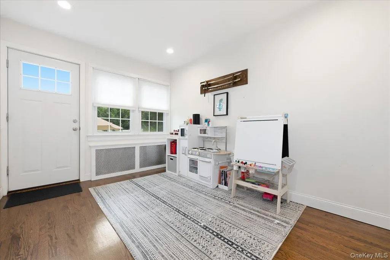
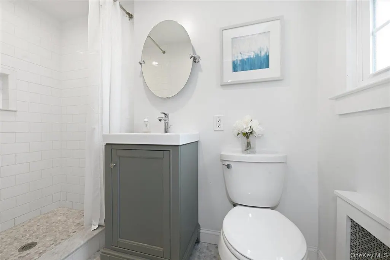
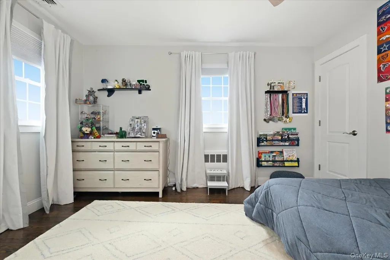
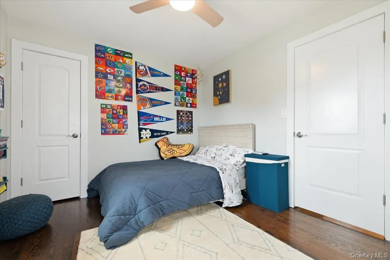
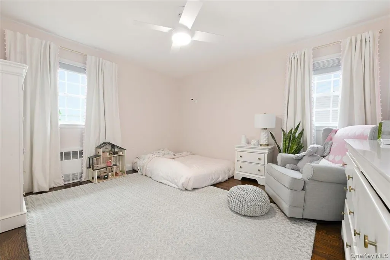
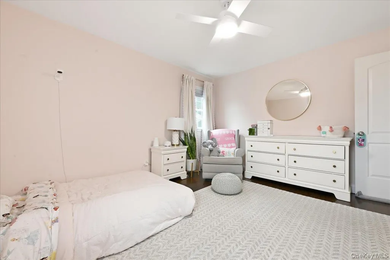
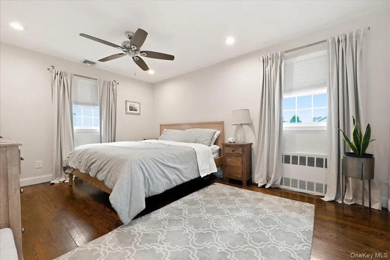
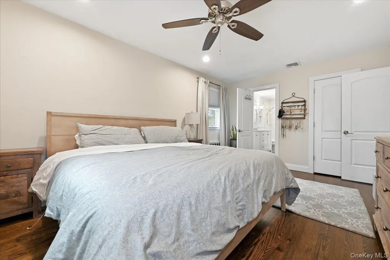
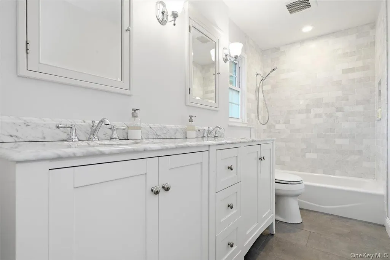
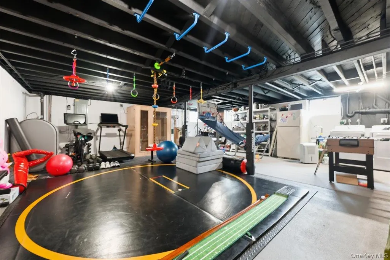
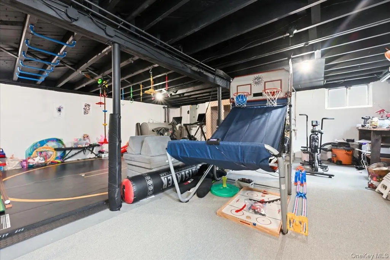
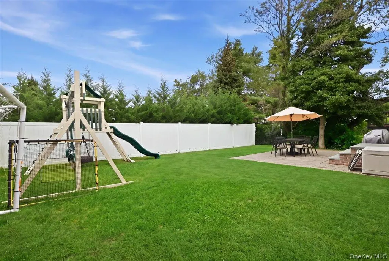
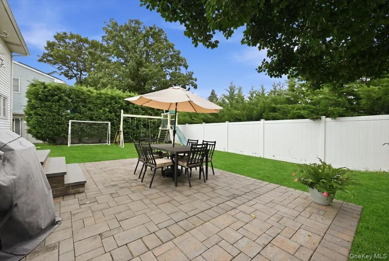
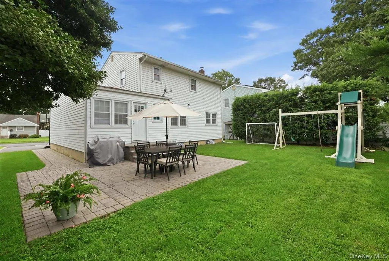
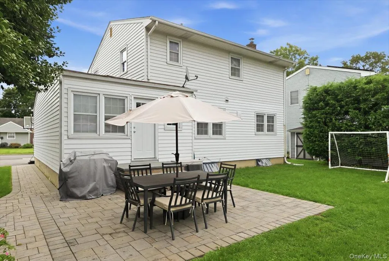
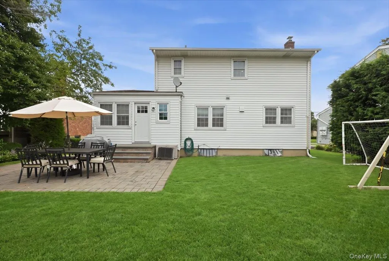
DON'T WASTE ANY TIME AND DO WHATEVER IT TAKES TO MAKE YOUR NEXT MOVE TO TWIN LAKES....MAGNIFICENT 3 BEDROOM...2 BATH CENTER HALL COLONIAL LOCATED IN THE HEART OF TWIN LAKES WANTAGH...BRAND NEW EAT-IN-KITCHEN WITH QUARTZ COUNTERTOPS & ISLAND WITH STAINLESS STEEL APPLIANCES...NEW FULL BATH...UPDATED BOILER...NEW 200 AMP ELECTRIC...CENTRAL AIR...NEW FRONT SIDING..GLEAMING HARDWOOD FLOORING...FAMILY ROOM OR CAN BE HOME OFFICE...RECESSED LIGHTING...MASTER BEDROOM WITH WALK-IN-CLOSET...2 ADDITIONAL BEDROOMS...NEW FULL BATH WITH DOUBLE VANITY...LARGE UNFINISHED BASEMENT WITH SAUNA (A GIFT)...ATTACHED GARAGE...BEAUTIFUL PRIVATE BACKYARD WITH PAVER PATIO...SUN DRENCHED FRONT PORCH...(MY FAVORITE)..TAXES WITH BASIC STAR EXEMPTION IS UNDER $13,500 APPROXIMATELY...
| Elementary School | Middle School | High School |
|---|---|---|
| Forest Lake School Elementary School | Wantagh Middle School | Wantagh Senior High School |
| Price History | |
|---|---|
| 9/7/2026 | Listed $899,999 |
General Features
| Sewer | Public Sewer |
|---|---|
| Heating | Oil |
| Cooling | Central Air |
| Utilities | Electricity Connected,Sewer Connected,Water Connected |
| Appliances | Dishwasher,Dryer,Oven,Refrigerator,Stainless Steel Appliance(s),Washer |
| Garage Spaces | 1 |
| Patio/Porch Features | Patio,Porch |
| Architectural Style | Colonial |
| Construction Materials | Vinyl Siding |
| Year Built | 1960 |
| Property Subtype | Single Family Residence |
| Tax Year | 2026 |
| Parcel Number | 2089-56-252-00-0395-0 |
| County | Nassau County |
| Property Type | Residential |
| HOA | No |
| Subdivision Name | TWIN LAKES |
| Garage Y/N | Yes |
| Total Rooms | 7 |
| Full Baths | 2 |
| Directions | BELTAGH AVENUE TO HANNINGTON AVENUE.... |
| High School | Wantagh Senior High School |
| City | Hempstead |
| Senior Community Y/N | No |
| High School District | Wantagh |
| Carport Y/N | No |
| Elementary School | Forest Lake School |
| Property Attached Y/N | No |
| Tax Annual Amount | 14093 |
| Middle/Junior High School | Wantagh Middle School |
| Building Area Units | Square Feet |
| Standard Status | Active |
| Middle/Junior School District | Wantagh |
| Elementary School District | Wantagh |
| Tax Assessed Value | 498 |
| Tax Lot | 395 |
| PostalCity | Wantagh |
| AttributionContact | 516-826-1111 |
| Listing Appliances | Dishwasher, Dryer, Oven, Refrigerator, Stainless Steel Appliance(s), Washer |
Interior Features
| Interior Amenities | First Floor Full Bath,Chefs Kitchen,Double Vanity,Eat-in Kitchen,Entrance Foyer,Formal Dining,Open Floorplan,Open Kitchen,Quartz/Quartzite Counters,Recessed Lighting,Storage,Walk Through Kitchen,Walk |
|---|---|
| Basement | Full |
| Flooring | Combination,Hardwood,Tile |
| Formal Dining | Yes |
| Basement Features | Full |
| Basement (Y/N) | Yes |
| Fireplace Y/N | No |
| Total Bedrooms | 3 |
| Eat-in Kitchen | Yes |
| Total Baths | 2 |
| General Features | First Floor Full Bath,Chefs Kitchen,Double Vanity,Eat-in Kitchen,Entrance Foyer,Formal Dining,Open Floorplan,Open Kitchen,Quartz/Quartzite Counters,Recessed Lighting,Storage,Walk Through Kitchen |
| Walk-In Closet | Yes |
| Entrance Foyer | Yes |
Exterior Features
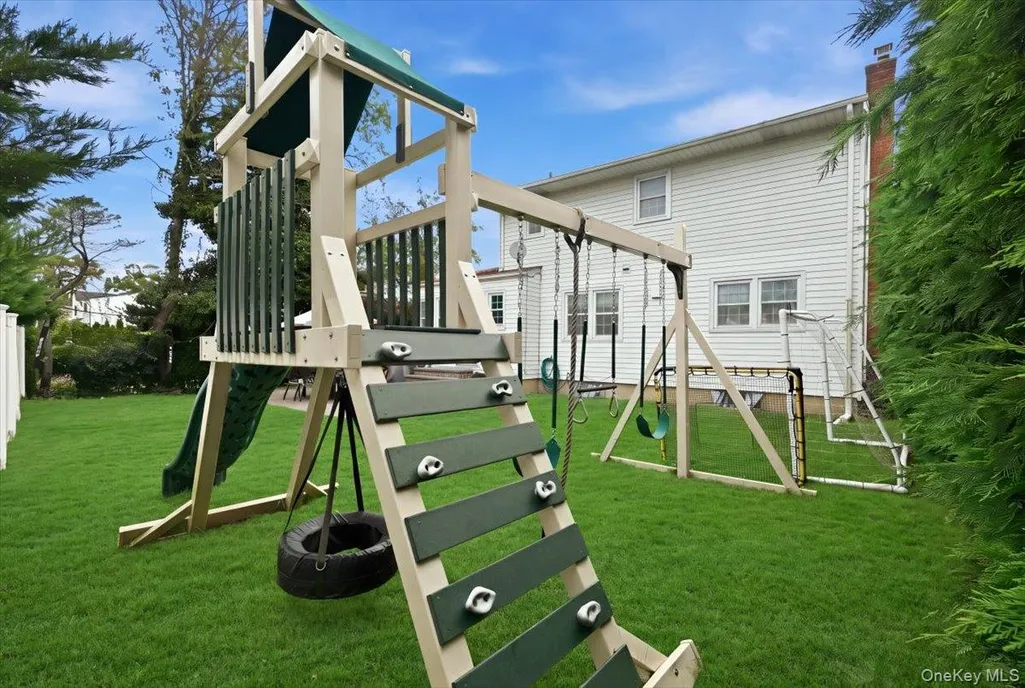
| Exterior Amenities | Playground |
|---|---|
| Parking Features | Driveway,Garage |
| Water Source | Public |
| Parking Features | Driveway, Garage |
| Building Area Total | 1689 |
| Waterfront Y/N | No |
| General Features Ext. | Playground |
Amenities
- Foreclosure
- Views
- Short Sale
- New Construction
- Adult 55+
- Lease To Own
- No HOA Fees
- Furnished
- Primary On Main
- Air Conditioning
- Seller Finance
- Green
- Fixer Upper
- Horse
- Golf
- Fireplace
- Deck
- Garage
- Basement
- Pool
Property vs Single Family Average in 11793
Price
Taxes
Year Built
Visits
 OneKey® MLS required Copyright, Source of Data and Disclaimer for IDX display
Information Copyright 2026, OneKey® MLS. All Rights Reserved.
The source of the displayed data is either the property owner or public record provided by non-governmental third parties. It is believed to be reliable but not guaranteed. This information is provided exclusively for consumers' personal, non-commercial use.
The data relating to real estate for sale on this website comes in part from the
OneKey® MLS required Copyright, Source of Data and Disclaimer for IDX display
Information Copyright 2026, OneKey® MLS. All Rights Reserved.
The source of the displayed data is either the property owner or public record provided by non-governmental third parties. It is believed to be reliable but not guaranteed. This information is provided exclusively for consumers' personal, non-commercial use.
The data relating to real estate for sale on this website comes in part from the
