














Address
26 True Harbour Way, West Islip, NY
Price
$ 3,999,999
Property Attributes
- MLS#1052185
- TypeSingle Family
- Listing Status Active
- CountySUFFOLK
- CityWest Islip
- Zip11795
- StyleColonial
- Year Built2002
- Taxes$ 37835
- Price$ 3,999,999
- Bedrooms5
- Full Bathrooms4
- Half Bathrooms2
- Sqr Footage5713
- Lot Size0.6 Acres
Data Source:
Listings courtesy of OneKey® MLS as distributed by MLS GRID
Property Description
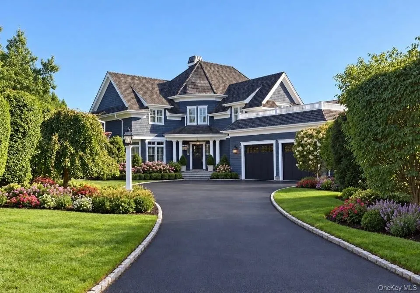
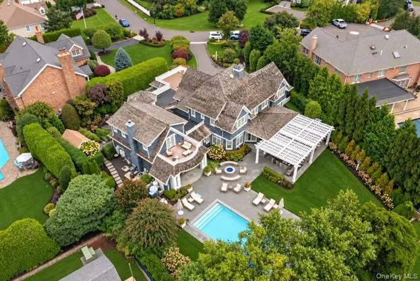
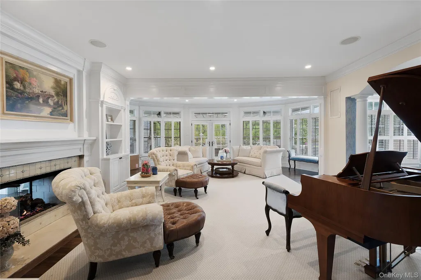
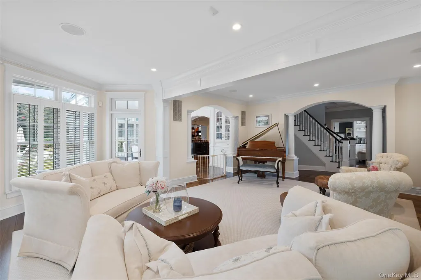
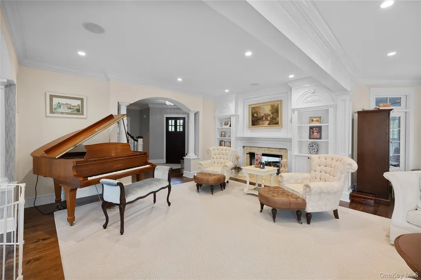
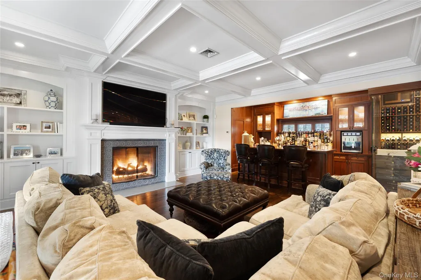
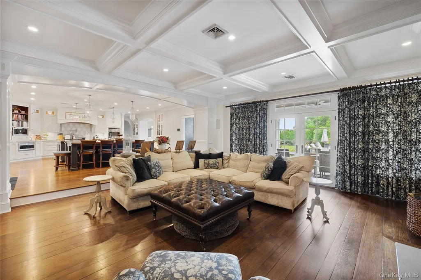
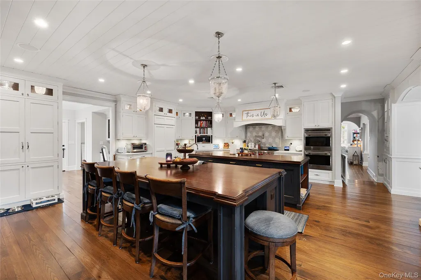
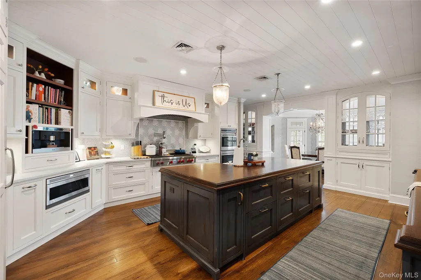
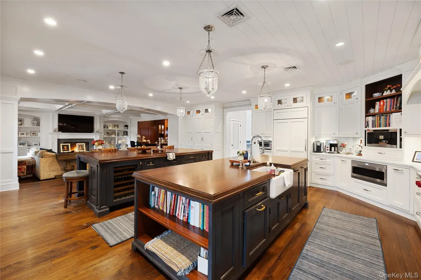
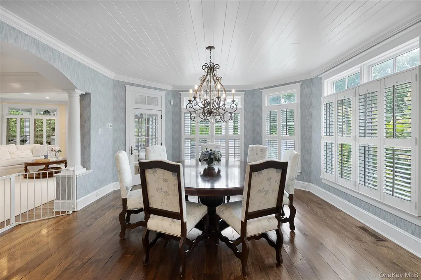
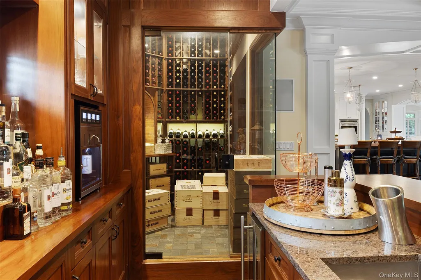
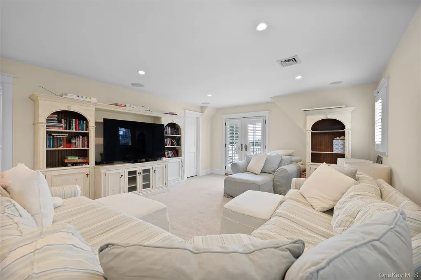
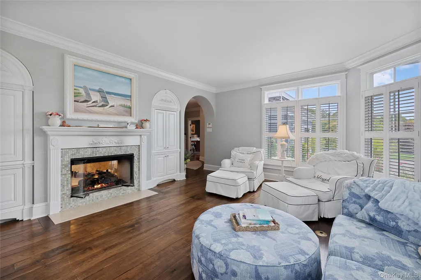
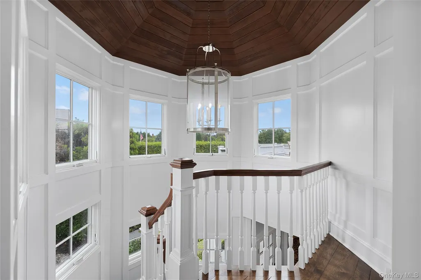
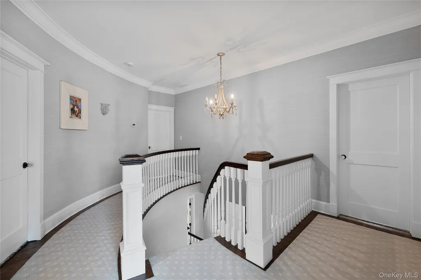
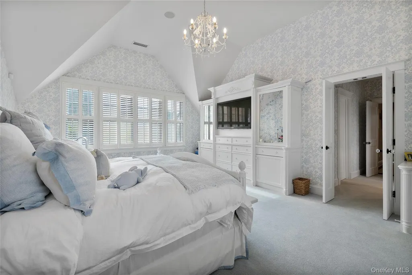
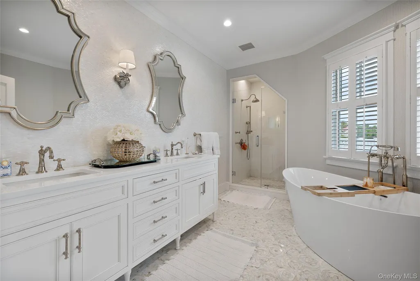
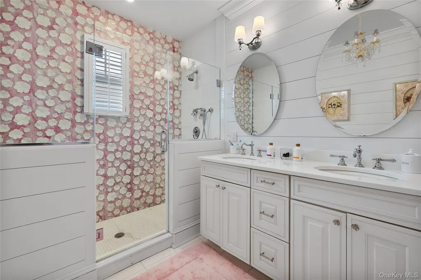
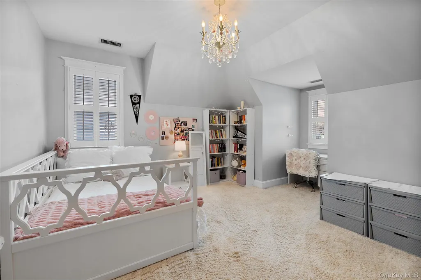
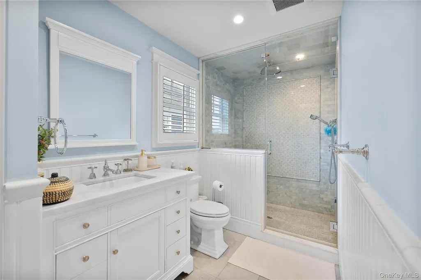
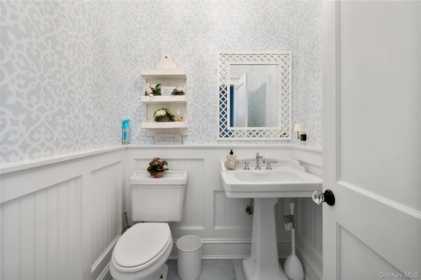
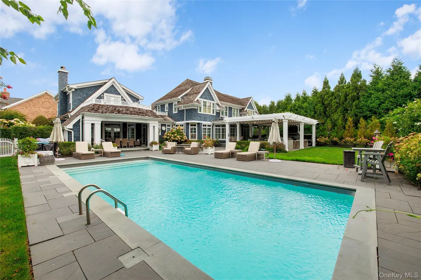
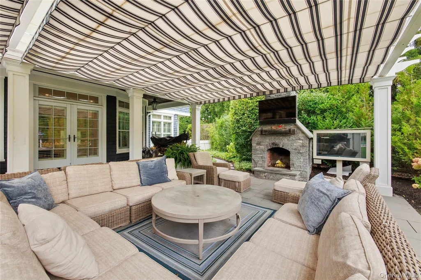
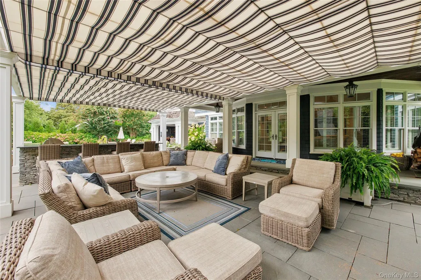
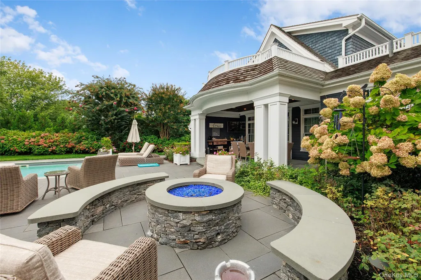
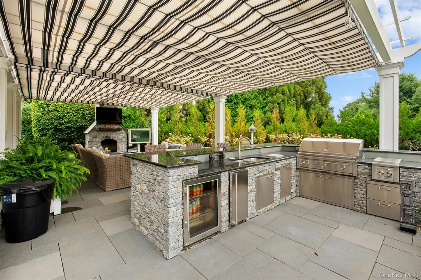
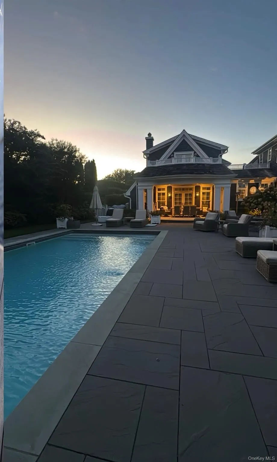
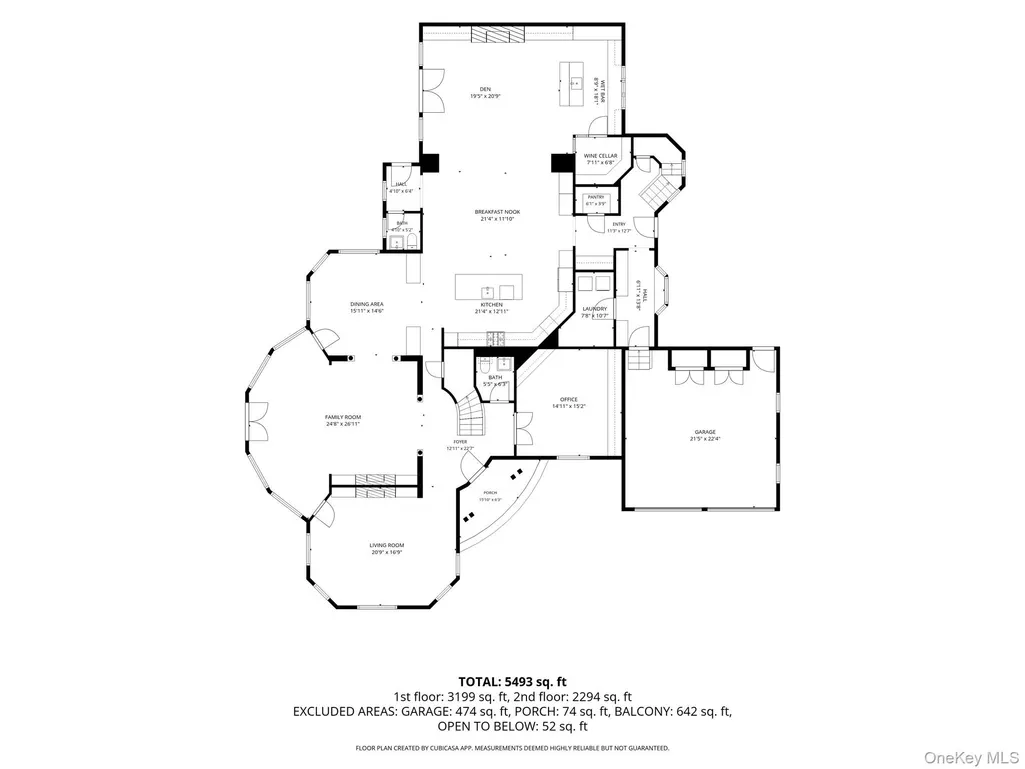
Welcome to 26 True Harbour Way, an extraordinary residence tucked away on a private cul-de-sac in one of West Islip’s most coveted enclaves. Completely renovated with exceptional attention to detail, this remarkable home offers grand-scale living, sophisticated entertaining spaces and resort-style amenities inside and out. At the heart of the home is a spectacular chef’s kitchen featuring two oversized islands, refrigerated drawers, separate refrigerator and freezer, high-end appliances and abundant custom cabinetry. The kitchen flows seamlessly into a spacious family room with a gas fireplace, beautiful custom bar and walk-in wine cellar an incredible space for entertaining. The formal living room and front sitting room are connected by an elegant double-sided fireplace, while the gracious dining room, conveniently located off the kitchen, easily accommodates a large round dining table for memorable gatherings. A dedicated home office and homework station provide thoughtfully designed spaces for work and everyday family life. The first-floor laundry and mudroom is every homeowner’s dream, complete with custom lockers and double washers and dryers. A separate guest suite with a full bath provides wonderful flexibility for a nanny, mother-in-law, guests or an additional recreation/playroom. Upstairs, the expansive primary suite is a private retreat featuring an enormous walk-in closet approximately the size of a small bedroom and a beautifully appointed primary bath with a soaking tub and luxurious finishes. The additional bedrooms are all generously proportioned, offering exceptional space and comfort. The outdoor living spaces are equally impressive. A heated saltwater in-ground pool anchors the completely private backyard, surrounded by multiple areas designed for entertaining and relaxation. Enjoy a covered porch for outdoor dining, a separate seating area with gas fire pit and built-in furnishings, and a full outdoor kitchen with barbecue and refrigeration. A pergola with retractable awning provides additional covered entertaining space, while an inviting outdoor living area with a wood-burning fireplace creates the perfect gathering place on cooler evenings. Even the gardener has a special retreat, with a separate porch and dedicated vegetable garden area tucked into the property. Additional amenities include a full-house generator, multi-zone heating and central air, radiant heat, smart-home technology, security system, cedar roof, copper gutters and an oversized garage offering tremendous storage. Private, beautifully appointed and designed for effortless entertaining, 26 True Harbour Way offers the rare combination of luxury, functionality and resort-style living all within a peaceful cul-de-sac setting in West Islip.
| Elementary School | Middle School | High School |
|---|---|---|
| Bayview Elementary School | Beach Street Middle School | West Islip Senior High School |
| Price History | |
|---|---|
| 9/23/2026 | Listed $3,999,999 |
General Features
| Sewer | Public Sewer |
|---|---|
| Heating | Natural Gas,Radiant Floor |
| Cooling | Central Air |
| Utilities | Electricity Connected,Natural Gas Connected,Sewer Connected,Water Connected |
| Appliances | Dishwasher,Dryer,Gas Oven,Microwave,Refrigerator,Stainless Steel Appliance(s),Washer,Wine Refrigerator |
| Garage Spaces | 2 |
| Architectural Style | Colonial |
| Pool Features | Electric Heat,In Ground,Salt Water,Vinyl |
| Construction Materials | HardiPlank Type |
| Year Built | 2002 |
| Property Subtype | Single Family Residence |
| Tax Year | 2026 |
| Parcel Number | 0500-475-00-02-00-013-009 |
| County | Suffolk County |
| Property Type | Residential |
| HOA | No |
| Garage Y/N | Yes |
| Total Rooms | 12 |
| Full Baths | 4 |
| High School | West Islip Senior High School |
| City | Islip |
| Senior Community Y/N | No |
| High School District | West Islip |
| Carport Y/N | No |
| Elementary School | Bayview Elementary School |
| Property Attached Y/N | No |
| Tax Annual Amount | 37835 |
| Middle/Junior High School | Beach Street Middle School |
| Virtual Tour | https://youtu.be/ox42pWtq6CA |
| Building Area Units | Square Feet |
| Standard Status | Active |
| Middle/Junior School District | West Islip |
| Elementary School District | West Islip |
| Tax Assessed Value | 122000 |
| PostalCity | West Islip |
| AttributionContact | 631-665-1500 |
| Listing Appliances | Dishwasher, Dryer, Gas Oven, Microwave, Refrigerator, Stainless Steel Appliance(s), Washer, Wine Refrigerator |
Interior Features
| Interior Amenities | Built-in Features,Chefs Kitchen,Eat-in Kitchen,Entrance Foyer,Formal Dining,Granite Counters,His and Hers Closets,Kitchen Island,Primary Bathroom,Recessed Lighting,Walk-In Closet(s) |
|---|---|
| Total Fireplaces | 3 |
| Fireplace Features | Family Room,Gas,Living Room,Masonry |
| Formal Dining | Yes |
| Basement (Y/N) | No |
| Fireplace Y/N | Yes |
| Half Baths | 2 |
| Total Bedrooms | 5 |
| Eat-in Kitchen | Yes |
| Total Baths | 6 |
| General Features | Built-in Features,Chefs Kitchen,Eat-in Kitchen,Entrance Foyer,Formal Dining,Granite Counters,His and Hers Closets,Kitchen Island,Primary Bathroom,Recessed Lighting,Walk-In Closet(s) |
| Walk-In Closet | Yes |
| Entrance Foyer | Yes |
Exterior Features
| Parking Features | Driveway,Garage |
|---|---|
| Water Source | Public |
| Parking Features | Driveway, Garage |
| Building Area Total | 7009 |
| Waterfront Y/N | No |
Amenities
- Foreclosure
- Views
- Short Sale
- New Construction
- Adult 55+
- Lease To Own
- No HOA Fees
- Furnished
- Primary On Main
- Air Conditioning
- Seller Finance
- Green
- Fixer Upper
- Horse
- Golf
- Fireplace
- Deck
- Garage
- Basement
- Pool
Property vs Single Family Average in 11795
Price
Taxes
Year Built
Visits
 OneKey® MLS required Copyright, Source of Data and Disclaimer for IDX display
Information Copyright 2026, OneKey® MLS. All Rights Reserved.
The source of the displayed data is either the property owner or public record provided by non-governmental third parties. It is believed to be reliable but not guaranteed. This information is provided exclusively for consumers' personal, non-commercial use.
The data relating to real estate for sale on this website comes in part from the
OneKey® MLS required Copyright, Source of Data and Disclaimer for IDX display
Information Copyright 2026, OneKey® MLS. All Rights Reserved.
The source of the displayed data is either the property owner or public record provided by non-governmental third parties. It is believed to be reliable but not guaranteed. This information is provided exclusively for consumers' personal, non-commercial use.
The data relating to real estate for sale on this website comes in part from the
