
Waterfront - Primary on Main
Address
0 Charach & 1 West Walk, Water Island, NY
Price
$ 5,200,000
Property Attributes
- MLS#910335
- TypeSingle Family
- Listing Status Active
- CountySUFFOLK
- CityWater Island
- Zip11772
- StyleEstate
- Year Built2015
- Taxes$ 18253
- Price$ 5,200,000
- Bedrooms5
- Full Bathrooms5
- Half Bathrooms1
- Sqr Footage3600
- Lot Size0.23 Acres
Data Source:
Listings courtesy of OneKey® MLS as distributed by MLS GRID
Property Description
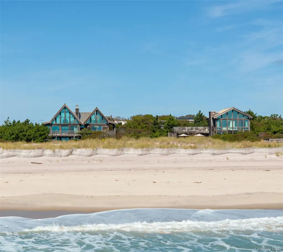
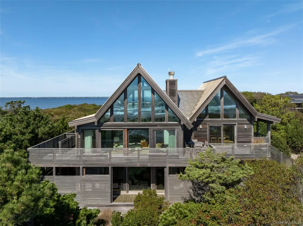
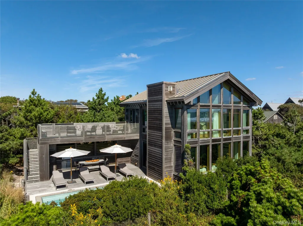
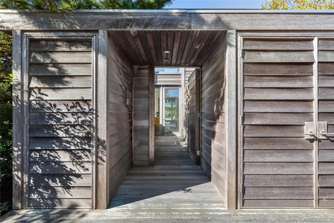
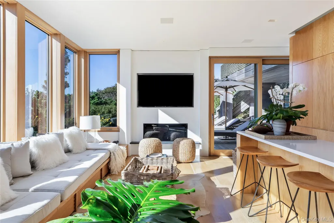
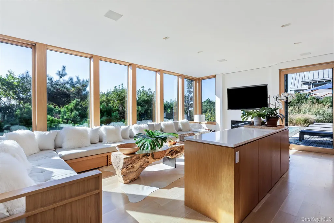
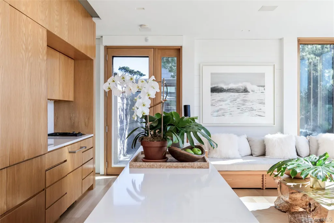
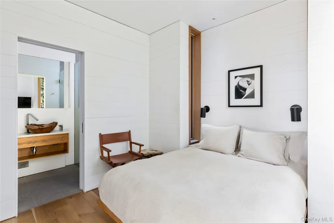
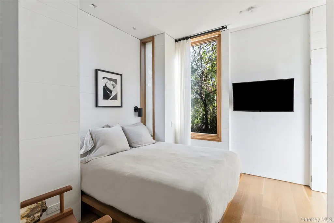
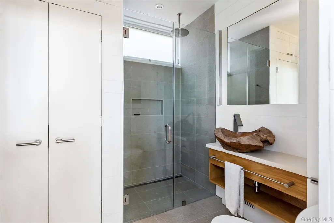
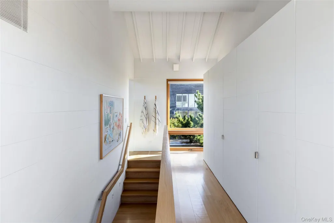
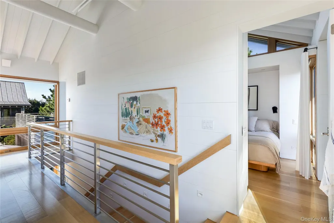
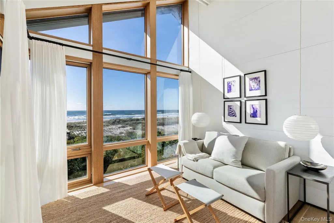
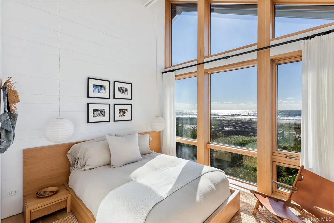
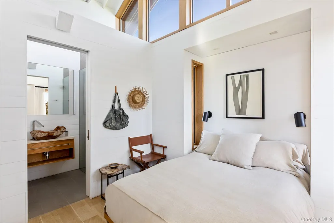
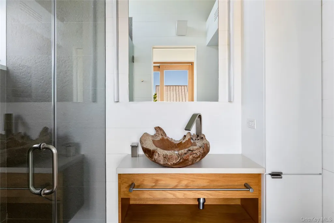
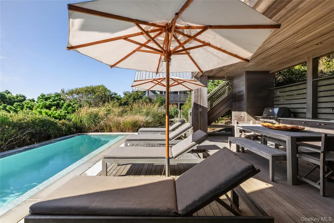
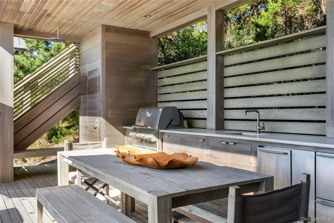
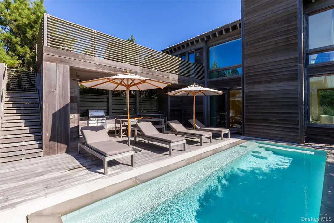
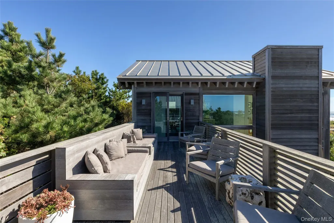
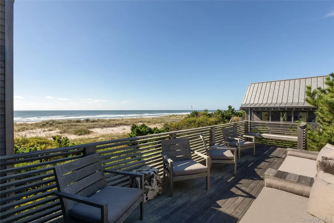
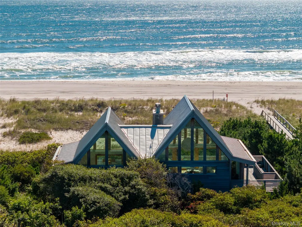
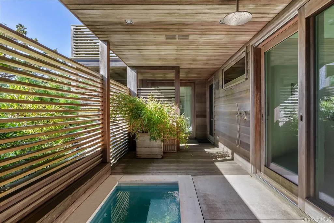
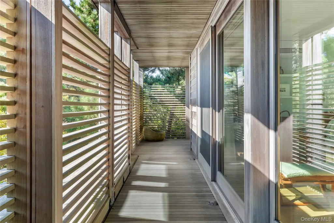
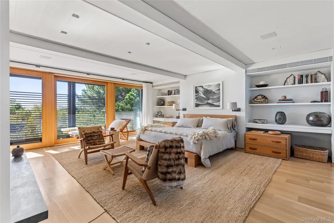
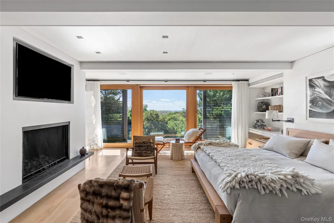
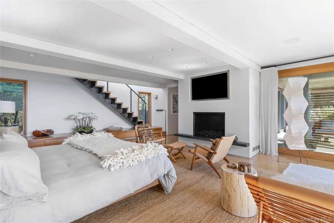
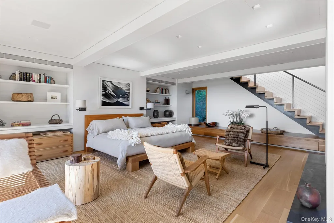
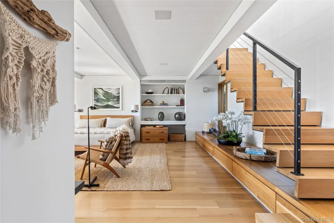
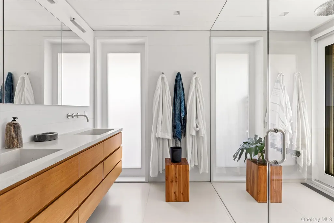
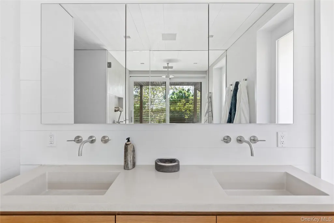
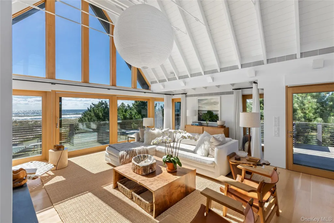
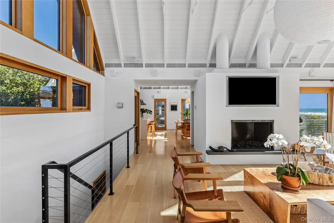
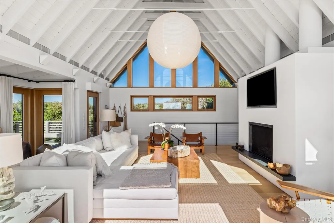
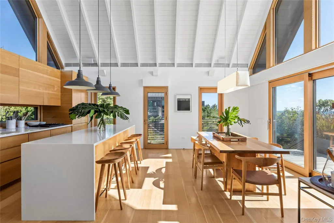
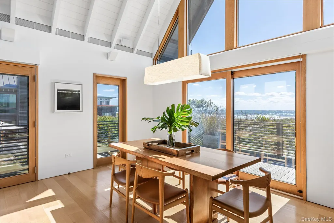
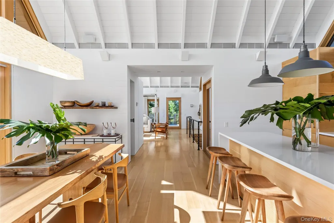
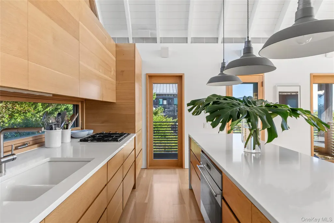
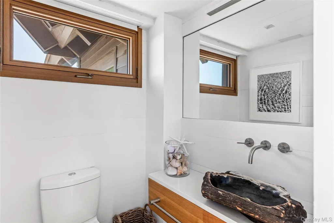
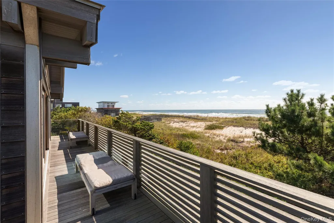
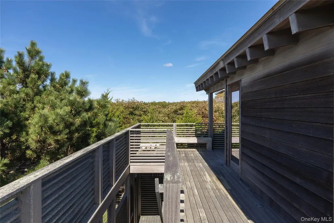
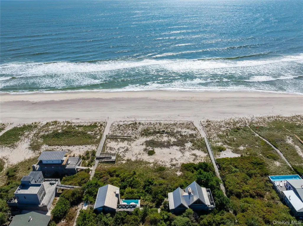
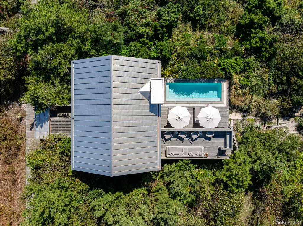
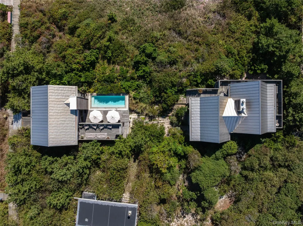
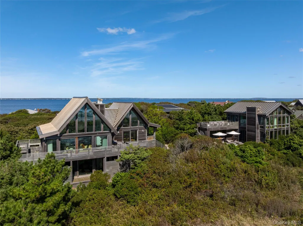
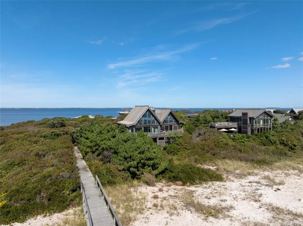
Water Island Awaits. Two Iconic Buildings. One Majestic View. Location- Tucked between Fire Island Pines and Davis Park lies Water Island. With only 48 homes adjacent to the protected Fire Island National Seashore; Water Island creates a unique sense of remoteness and natural beauty — a true retreat for those seeking to unwind in quiet luxury. This secluded estate offers 200 feet of unobstructed Atlantic Ocean frontage; rare privacy and direct access to pristine beaches, all within an easy commute from New York City. Inspiration- A masterpiece of coastal design, this home has earned a place in the pages of several premier luxury publications. Designed by the legendary Scott Bromley of Bromley Caldari Architects with influence drawn from the craftsmanship and philosophies of George Nakashima and Hans Wegner, this expansive retreat is a study in balance — where modernist clarity meets organic warmth. The design embraces a sense of quiet luxury drawn from these iconic places: the barefoot elegance of Parrot Cay, the raw natural beauty of Big Sur, and the sculpted minimalism of Amangiri. Main House- The One-Bedroom Main House, a private and reimagined sanctuary for the Owners, sits nestled in the dunes. Inside, a warm composition of cedar and teak woods, white walls, and diffused light creates a tranquil atmosphere. The first floor serves as a serene sleeping suite, where spa-like bathing spaces are seamlessly integrated into the flow of everyday living. Above, the second floor opens fully to the landscape with expansive floor-to-ceiling windows and sliding glass doors that dissolve the boundary between indoors and out. Here, the Atlantic Ocean becomes both backdrop and focal point — a constant, calming presence, framed by architecture that gives it space to breathe. The dramatic cathedral ceiling in the main living space is punctuated by an oversized Noguchi hanging globe lighting fixture. Discover an airy chef’s kitchen where clean lines meet organic textures. Showcasing handcrafted wood cabinetry paired with caesarstone countertops – blending modern comforts like Sub-Zero, Wolf and Miele appliances. Oriented toward the coastline, the main living and dining spaces maintain a constant connection to the ocean, making it an integral part of the home’s daily life. Guest House- A meandering path through the sand joins the main house with the four-bedroom four bath guesthouse on the adjacent lot, a relaxed social hub featuring a bar, sun decks, an outdoor kitchen, and a pool — all designed to encourage barefoot living and effortless hospitality. From the moment you step inside the guest quarters you are enveloped by the integration of architectural elements – cool stainless steel, warm-toned woods, and white walls and ceilings – creating a layered, modern aesthetic. This interplay of textures brings depth and sophistication, blending functionality with high design for a space that feels both curated and comfortably livable. Details: 0 Charach & 1 West Walk Water Island, Fire Island, NY Two Structures on two adjacent lots (Total lot area - 10,000 sqft.) Connected by a Stone Path between the two Main House - 1 Bed 1.5 Bath Residence (Approx. 2,100 sqft.) 7.5’ x 5’ Custom Concrete Collaborative Panel Jacuzzi Guest House - 4 Bed 4 Full Bath Residence (Approx. 1,500 sqft.) 25’ x 9’ Custom Gunite Pool Outdoor Kitchen w/ Weber Gas Grill; Under Counter Refrigerator & Ice Maker Exterior: Clear Cedar 1X6 Clapboard Exterior Siding Mahogany and Cedar Clad Decks with Ipe hardwood trim accents Reilly double insulated, wind-borne debris rated Windows & Doors ‘Invarimate’ Contrarian Stainless Steel Roof System Interiors: Gothic European Oak Wood Floors White Washed 1X6 Clear Cedar Tongue & Groove Walls w/ Ipe hardwood trim accents Custom Designed Wood Veneer Cabinetry Caesarstone Kitchen Countertops Custom Ammonite Stone Bathroom Countertops Custom Teak Wood Sink Vessels
| Elementary School | Middle School | High School |
|---|---|---|
| Woodhull School Elementary School | Bay Shore Middle School | Bay Shore Senior High School |
| Price History | |
|---|---|
| 5/11/2026 | Listed $6,250,000 |
| 6/30/2026 | 5$5,995,000 |
| 8/3/2026 | 14$5,200,000 |
General Features
| Sewer | Cesspool |
|---|---|
| Heating | Ducts |
| Cooling | Central Air |
| Utilities | Cable Connected,Electricity Connected,Phone Connected,Trash Collection Private,Water Connected |
| Appliances | Convection Oven,Dishwasher,Dryer,Gas Cooktop,Refrigerator,Tankless Water Heater,Gas Water Heater |
| HOA Fee | 1200 |
| Patio/Porch Features | Deck |
| Architectural Style | Estate |
| Pool Features | Outdoor Pool |
| Security Features | Security System |
| Construction Materials | Frame,Wood Siding |
| Year Built | 2015 |
| View | Open,Panoramic,Water |
| Property Subtype | Single Family Residence |
| Tax Year | 2026 |
| Parcel Number | 0200-986.7-1-22 |
| Waterfront Features | Beach Access,Beach Front,Ocean Access,Ocean Front,Water Access,Waterfront |
| County | Suffolk County |
| Property Type | Residential |
| HOA | Yes |
| Facing Direction | South |
| Garage Y/N | No |
| Other Structures | Guest House,Outdoor Kitchen |
| Total Rooms | 8 |
| Full Baths | 5 |
| Directions | Water Island Ferry (out of Sayville) to Great South Bay Walk,Bay Walk to West Walk,West Walk to Jones Walk,Jones Walk to Charach Walk,Charach Walk to the end on the left. |
| High School | Bay Shore Senior High School |
| City | Brookhaven |
| Association Name | Water Island Homeowners Association |
| Senior Community Y/N | No |
| High School District | Bay Shore |
| Carport Y/N | No |
| Elementary School | Woodhull School |
| Property Attached Y/N | No |
| Tax Annual Amount | 18253 |
| Middle/Junior High School | Bay Shore Middle School |
| Additional Parcels Y/N | Yes |
| Virtual Tour | https://www.youtube.com/watch?v=t6c86dBqoPQ |
| Building Area Units | Square Feet |
| Standard Status | Active |
| Middle/Junior School District | Bay Shore |
| Elementary School District | Fire Island |
| Tax Lot | 022.000 |
| PostalCity | Water Island |
| AttributionContact | 631-647-7013 |
| Listing Appliances | Convection Oven, Dishwasher, Dryer, Gas Cooktop, Refrigerator, Tankless Water Heater, Gas Water Heater |
Interior Features
| Interior Amenities | First Floor Bedroom,First Floor Full Bath,Beamed Ceilings,Built-in Features,Cathedral Ceiling(s),Double Vanity,Eat-in Kitchen,High Ceilings,Kitchen Island,Natural Woodwork,Open Floorplan,Open Kitchen |
|---|---|
| Basement | None |
| Flooring | Hardwood |
| Total Fireplaces | 3 |
| Fireplace Features | Bedroom,Gas,Living Room |
| Basement Features | None |
| Basement (Y/N) | No |
| Window Features | Floor to Ceiling Windows,Oversized Windows |
| Fireplace Y/N | Yes |
| Half Baths | 1 |
| Total Bedrooms | 5 |
| Eat-in Kitchen | Yes |
| Total Baths | 6 |
| General Features | First Floor Bedroom,First Floor Full Bath,Beamed Ceilings,Built-in Features,Cathedral Ceiling(s),Double Vanity,Eat-in Kitchen,High Ceilings,Kitchen Island,Natural Woodwork,Open Floorplan,Open Kitchen |
| Walk-In Closet | Yes |
Exterior Features
| Exterior Amenities | Gas Grill,Mooring,Speakers |
|---|---|
| Parking Features | None |
| Water Source | Public |
| Parking Features | None |
| Foundation Details | Raised |
| Spa | Yes |
| Frontage Length | 200' |
| Waterfront Y/N | Yes |
| Other Equipment | Generator |
| Horse Y/N | No |
| General Features Ext. | Gas Grill,Mooring,Speakers |
Amenities
- Foreclosure
- Views
- Short Sale
- New Construction
- Adult 55+
- Lease To Own
- No HOA Fees
- Furnished
- Primary On Main
- Air Conditioning
- Seller Finance
- Green
- Fixer Upper
- Horse
- Golf
- Fireplace
- Deck
- Garage
- Basement
- Pool
Property vs Single Family Average in 11772
Price
Taxes
Year Built
Visits
 OneKey® MLS required Copyright, Source of Data and Disclaimer for IDX display
Information Copyright 2026, OneKey® MLS. All Rights Reserved.
The source of the displayed data is either the property owner or public record provided by non-governmental third parties. It is believed to be reliable but not guaranteed. This information is provided exclusively for consumers' personal, non-commercial use.
The data relating to real estate for sale on this website comes in part from the
OneKey® MLS required Copyright, Source of Data and Disclaimer for IDX display
Information Copyright 2026, OneKey® MLS. All Rights Reserved.
The source of the displayed data is either the property owner or public record provided by non-governmental third parties. It is believed to be reliable but not guaranteed. This information is provided exclusively for consumers' personal, non-commercial use.
The data relating to real estate for sale on this website comes in part from the
