
Waterfront - Primary on Main
Address
17 Ludlow Lane, Hampton Bays, NY
Price
$ 6,495,000
Property Attributes
- MLS#945631
- TypeSingle Family
- Listing Status Active
- CountySUFFOLK
- CityHampton Bays
- NeighborhoodRampasture Cove Estates
- Zip11946
- StyleColonial,Traditional
- Year Built2020
- Taxes$ 52964
- Price$ 6,495,000
- Bedrooms5
- Full Bathrooms5
- Half Bathrooms2
- Sqr Footage5586
- Lot Size0.76 Acres
Data Source:
Listings courtesy of OneKey® MLS as distributed by MLS GRID
Property Description
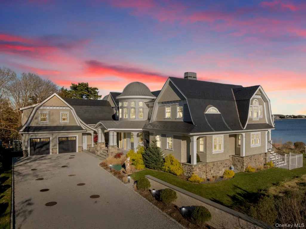
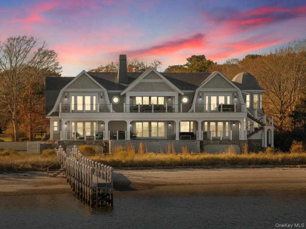
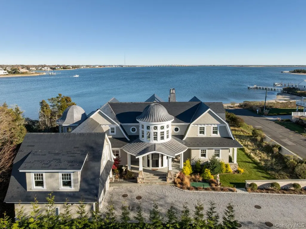
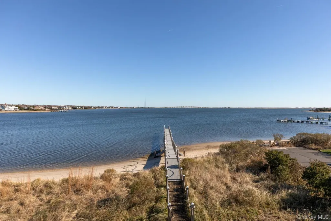
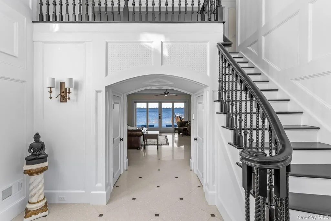
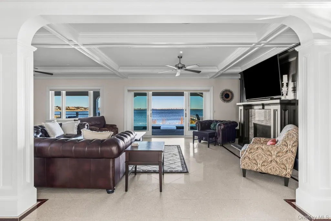
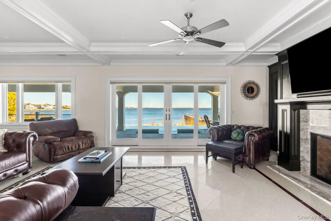
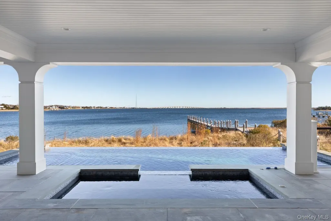
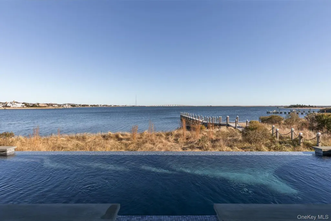
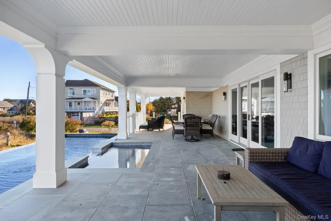
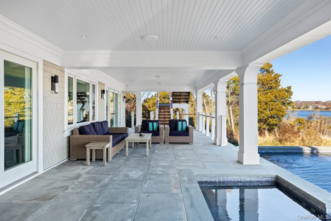
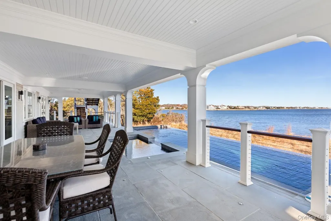
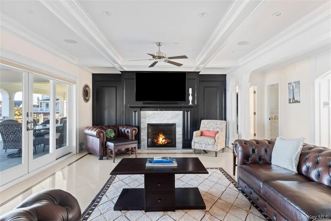
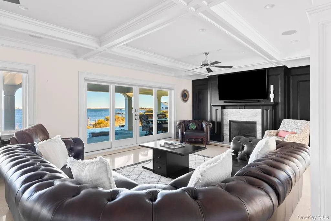
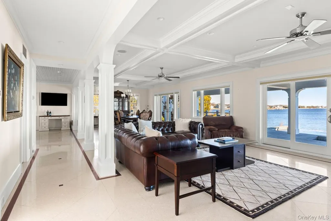
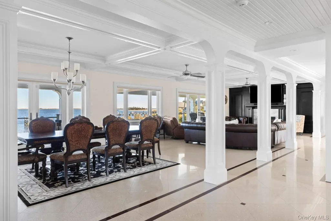
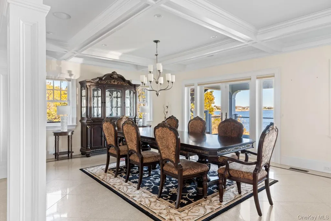
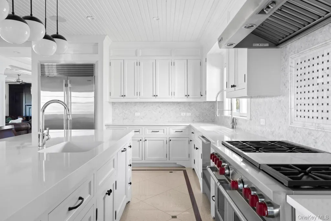
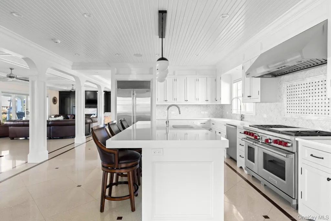
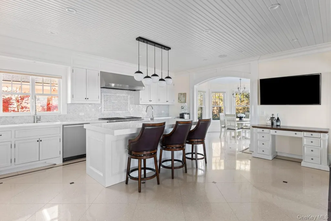
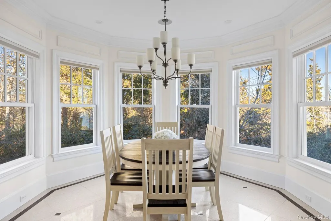
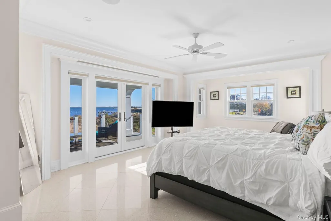
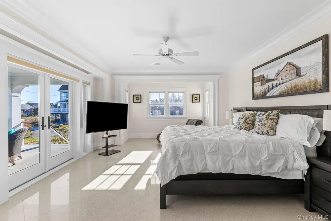
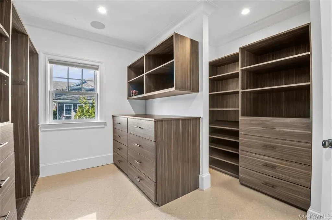
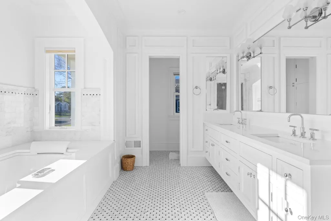
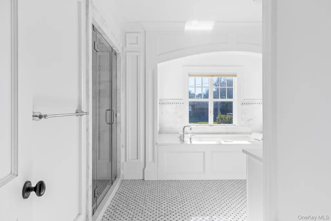
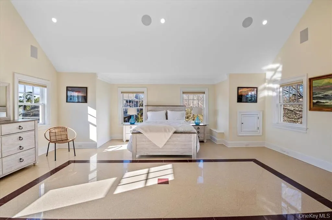
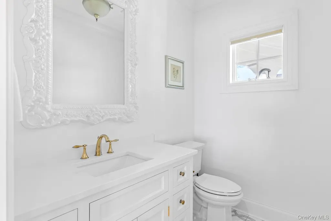
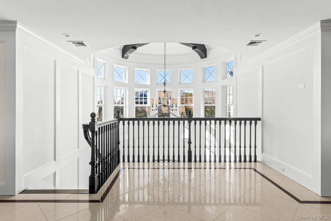
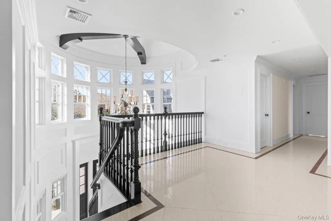
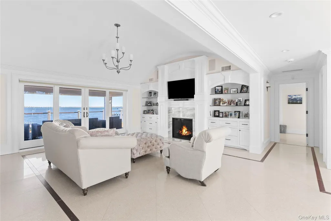
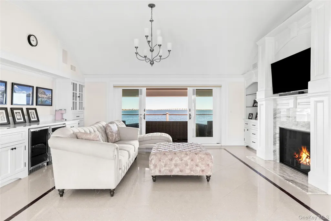
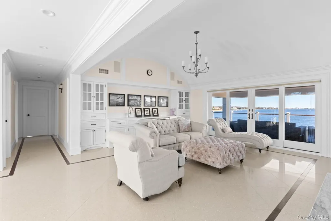
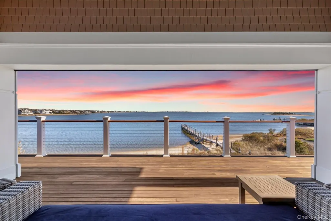
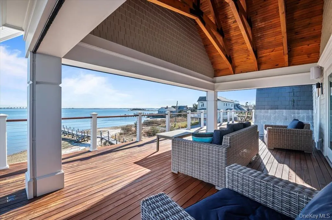
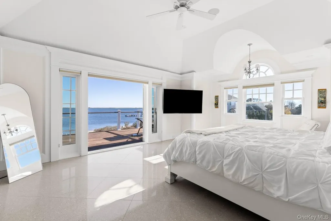
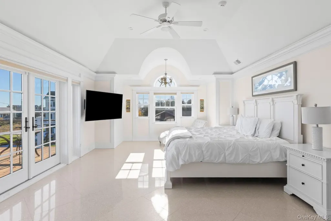
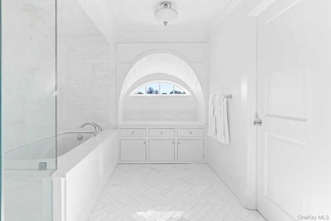
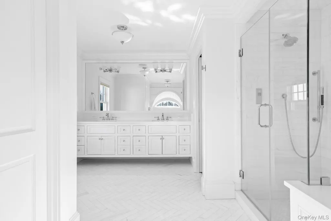
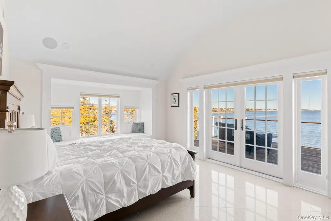
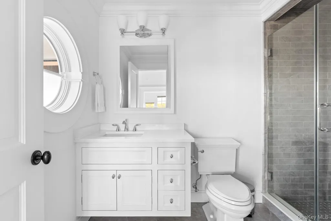
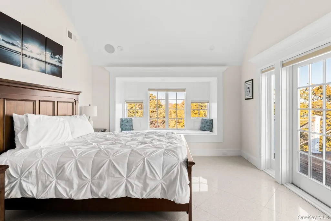
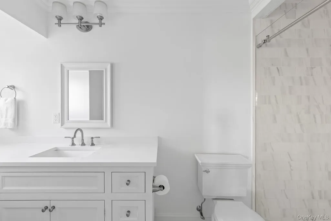
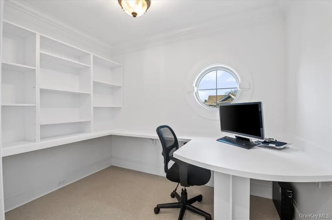
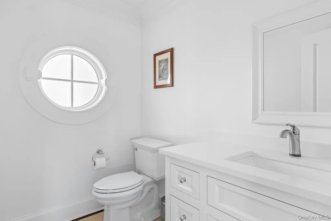
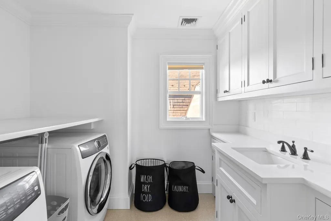
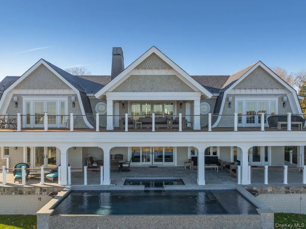
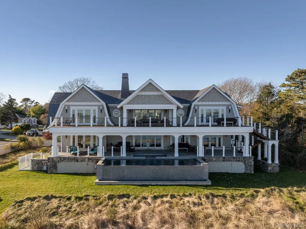
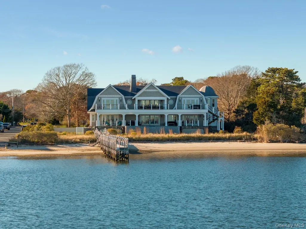
Set on 175 feet of private sandy beachfront with a 136' dock, this Shinnecock Bay waterfront residence is designed to highlight its panoramic setting and create a natural flow between interior spaces and the surrounding landscape. Multiple elevations and extensive glasswork frame open bay views from morning through evening, emphasizing light, orientation, and connection to the water. The open-concept main level includes a chef's kitchen with Wolf appliances, pantry, and a wall of glass doors that transition to the full-length mahogany deck, extending the living area directly toward the bay, infinity-edge pool, and spa. The first-floor waterfront primary suite features two walk-in closets, a spa bath with jacuzzi, and private access to the deck. A separate guest suite with private entrance, powder room, mudroom, and attached two-car garage complete the main level. The second floor offers a junior suite with terrace, a dedicated office, and a secondary living area with direct access to the upper full-length deck. Two additional en-suite bedrooms with walk-in closets, a laundry room, and a second powder room provide flexibility and privacy. Both levels include expansive rear decking, maximizing outdoor circulation and enhancing the home's orientation toward the bay. Situated south of the highway, the home is just minutes to marinas, beaches, and area dining, supporting both seasonal and year-round use. Homes offering this combination of substantial water frontage, docking capability, and modern construction are limited, making it a notable opportunity for buyers seeking direct waterfront access. This residence brings a rare alignment of features together in one setting, providing a practical and well-connected entry point to the Hamptons' coastal lifestyle.
| Elementary School | Middle School | High School |
|---|---|---|
| Hampton Bays Elementary School | Hampton Bays Middle School | Hampton Bays High School |
| Price History | |
|---|---|
| 12/23/2025 | Listed $6,495,000 |
General Features
| Sewer | Septic Tank |
|---|---|
| Heating | Hydro Air,Radiant Floor |
| Cooling | Central Air |
| Utilities | Cable Connected,Electricity Connected,Trash Collection Private,Underground Utilities,Water Connected |
| Appliances | Dishwasher,Gas Oven,Gas Range,Refrigerator,Stainless Steel Appliance(s),Washer |
| Garage Spaces | 2 |
| Architectural Style | Colonial,Traditional |
| Pool Features | Electric Heat,In Ground,Infinity,Outdoor Pool,Pool/Spa Combo,Salt Water |
| Construction Materials | Shake Siding,Shingle Siding,Wood Siding |
| Year Built | 2020 |
| View | Open,Panoramic,Water |
| Property Subtype | Single Family Residence |
| Tax Year | 2025 |
| Parcel Number | 0900-346-00-01-00-010-000 |
| Waterfront Features | Bayfront,Beach Access,Beach Front,Canal Access,Water Access,Waterfront |
| County | Suffolk County |
| Property Type | Residential |
| HOA | No |
| Subdivision Name | Rampasture Cove Estates |
| Garage Y/N | Yes |
| Total Rooms | 16 |
| Full Baths | 5 |
| High School | Hampton Bays High School |
| City | Southampton |
| Senior Community Y/N | No |
| High School District | Hampton Bays |
| Carport Y/N | No |
| Elementary School | Hampton Bays Elementary School |
| Property Attached Y/N | No |
| Tax Annual Amount | 52964 |
| Middle/Junior High School | Hampton Bays Middle School |
| Building Area Units | Square Feet |
| Standard Status | Active |
| Middle/Junior School District | Hampton Bays |
| Elementary School District | Hampton Bays |
| Tax Assessed Value | 3289200 |
| PostalCity | Hampton Bays |
| AttributionContact | 631-500-8800 |
| Listing Appliances | Dishwasher, Gas Oven, Gas Range, Refrigerator, Stainless Steel Appliance(s), Washer |
Interior Features
| Interior Amenities | First Floor Bedroom,First Floor Full Bath,Cathedral Ceiling(s),Chefs Kitchen,Double Vanity,Eat-in Kitchen,Entrance Foyer,Formal Dining,High Ceilings,His and Hers Closets,In-Law Floorplan,Kitchen Isla |
|---|---|
| Total Fireplaces | 2 |
| Formal Dining | Yes |
| Basement (Y/N) | No |
| Half Baths | 2 |
| Total Bedrooms | 5 |
| Eat-in Kitchen | Yes |
| Total Baths | 7 |
| General Features | First Floor Bedroom,First Floor Full Bath,Cathedral Ceiling(s),Chefs Kitchen,Double Vanity,Eat-in Kitchen,Entrance Foyer,Formal Dining,High Ceilings,His and Hers Closets,In-Law Floorplan |
| Entrance Foyer | Yes |
Exterior Features
| Parking Features | Driveway,Garage,Garage Door Opener |
|---|---|
| Water Source | Public |
| Parking Features | Driveway, Garage, Garage Door Opener |
| Spa | Yes |
| Frontage Length | 175 feet |
| Waterfront Y/N | Yes |
Amenities
- Foreclosure
- Views
- Short Sale
- New Construction
- Adult 55+
- Lease To Own
- No HOA Fees
- Furnished
- Primary On Main
- Air Conditioning
- Seller Finance
- Green
- Fixer Upper
- Horse
- Golf
- Fireplace
- Deck
- Garage
- Basement
- Pool
Property vs Single Family Average in 11946
Price
Taxes
Year Built
Visits
 OneKey® MLS required Copyright, Source of Data and Disclaimer for IDX display
Information Copyright 2026, OneKey® MLS. All Rights Reserved.
The source of the displayed data is either the property owner or public record provided by non-governmental third parties. It is believed to be reliable but not guaranteed. This information is provided exclusively for consumers' personal, non-commercial use.
The data relating to real estate for sale on this website comes in part from the
OneKey® MLS required Copyright, Source of Data and Disclaimer for IDX display
Information Copyright 2026, OneKey® MLS. All Rights Reserved.
The source of the displayed data is either the property owner or public record provided by non-governmental third parties. It is believed to be reliable but not guaranteed. This information is provided exclusively for consumers' personal, non-commercial use.
The data relating to real estate for sale on this website comes in part from the
