
Water Views
Address
401 Little East Neck Road S, Babylon, NY
Price
$ 999,000
Property Attributes
- MLS#1033218
- TypeSingle Family
- Listing Status Active
- CountySUFFOLK
- CityBabylon
- NeighborhoodFrederick Shores
- Zip11702
- StyleTraditional
- Year Built1960
- Taxes$ 23466
- Price$ 999,000
- Bedrooms5
- Full Bathrooms3
- Half Bathrooms0
- Sqr Footage2532
- Lot Size0.1377 Acres
Data Source:
Listings courtesy of OneKey® MLS as distributed by MLS GRID
Property Description
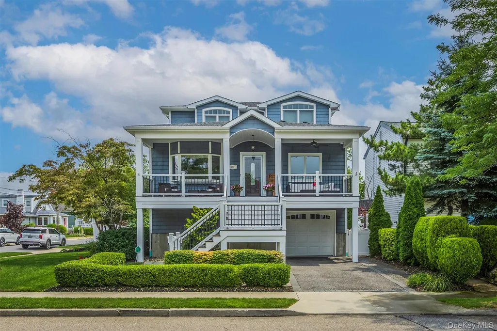
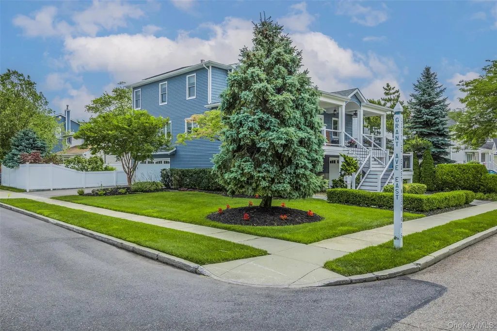
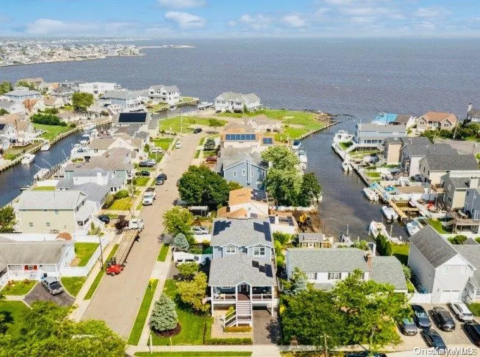
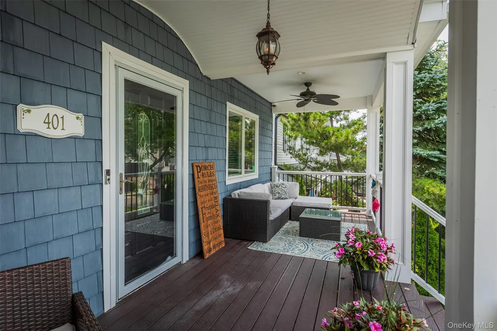
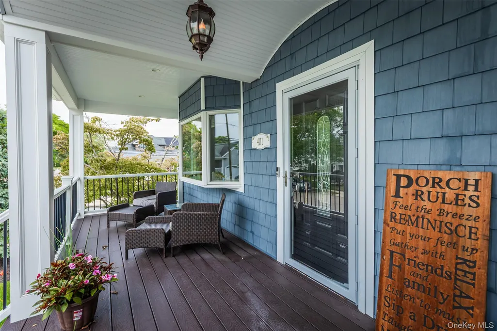
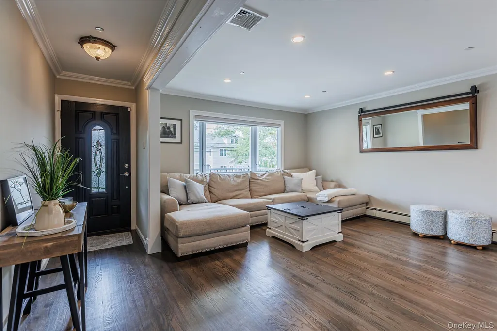
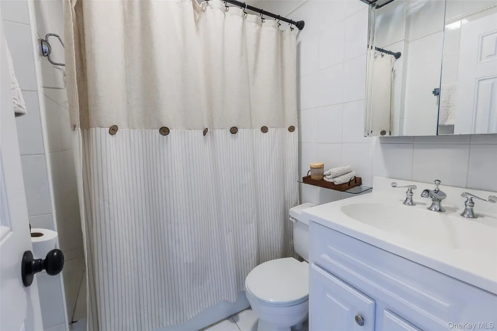
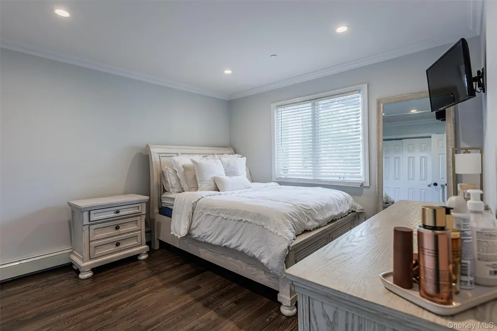
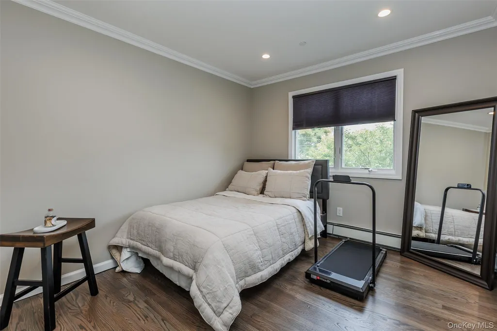
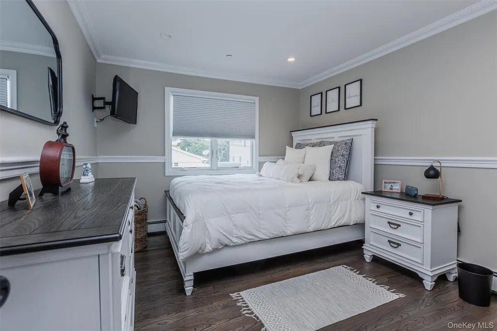
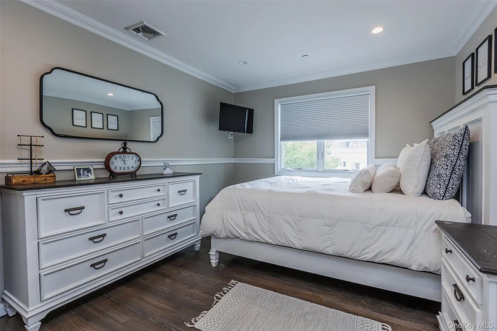
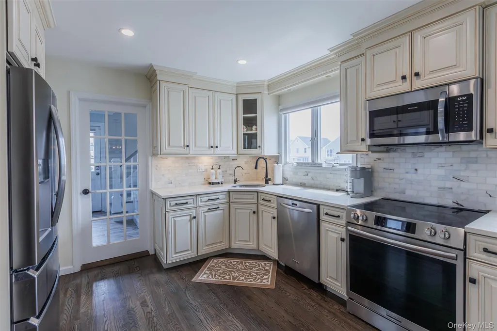
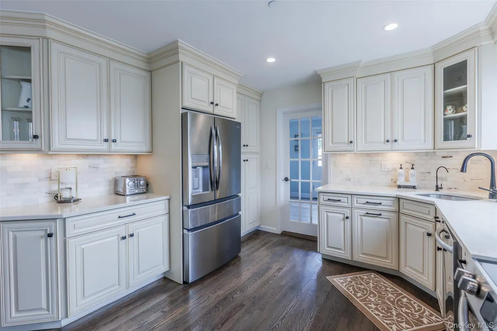
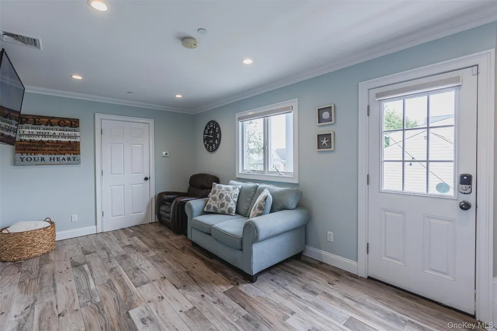
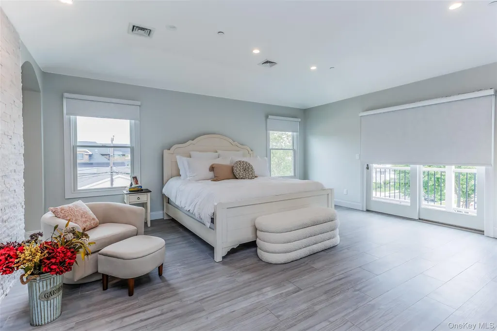
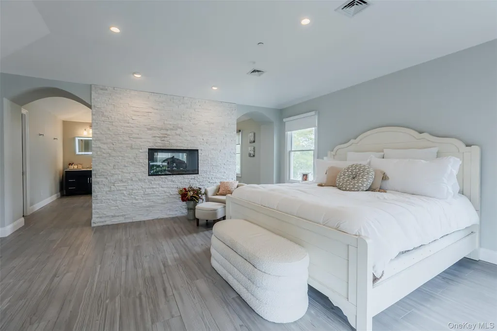
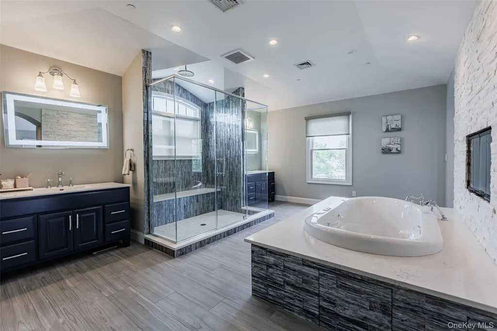
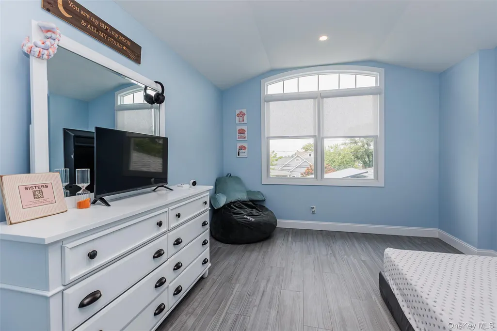
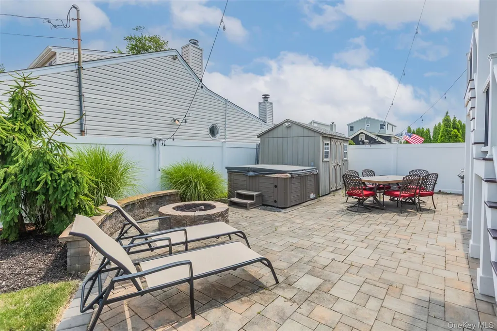
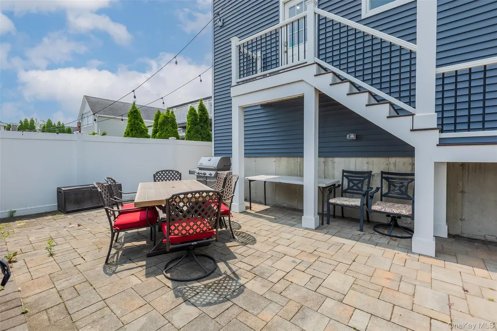
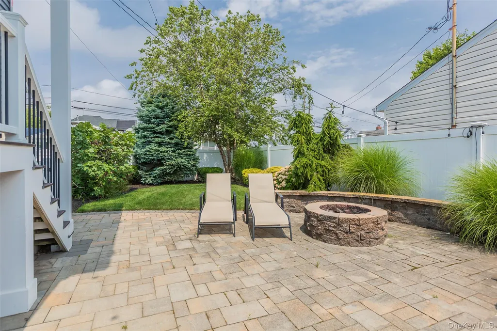
Your journey home starts here! Live the Village lifestyle at 401 Little East Neck Road South in desirable Babylon Village. Coastal charm abounds in this completely renovated 5BR 3Bath in the heart of the Frederick Shores Community. Beautifully updated EIK has SS appliances, granite countertops and a marble backsplash. The ultra luxurious Primary Bedroom Suite is truly one-of-a kind with a dual fireplace, a balcony showing views of the bay and double walk-in closets. Attached to the Primary Bedroom is the Primary spa bathroom which has a fireplace, double vanities, a huge-walk in shower and spa jetted tub. This raised home offers over 2,500 square feet of living space including hardwood floors, crown moldings, built-in custom cabinetry, water filtration system, cameras, a back-up generator and a fire suppression sprinkler system. The beautifully landscaped and private backyard space includes a jacuzzi tub, paver patio and built in firepit. Close distance to all the Village has to offer- LIRR, stores, restaurants, Argyle Lake, Beach Access and pickleball/tennis courts. Babylon Village offers associated docking and resident parking at the LIRR. The Fred Shores community also has its very own Bay Beach Club where social gatherings are way of life! Flood is $1,001/year.
| Elementary School | Middle School | High School |
|---|---|---|
| JF Kennedy Elementary School | West Babylon Junior High School | West Babylon Senior High School |
| Price History | |
|---|---|
| 8/4/2026 | Listed $999,000 |
General Features
| Sewer | Public Sewer |
|---|---|
| Heating | Baseboard,Hot Water,Natural Gas |
| Cooling | Central Air |
| Utilities | Natural Gas Connected |
| Appliances | Dishwasher,Dryer,Oven,Refrigerator,Stainless Steel Appliance(s),Tankless Water Heater,Washer |
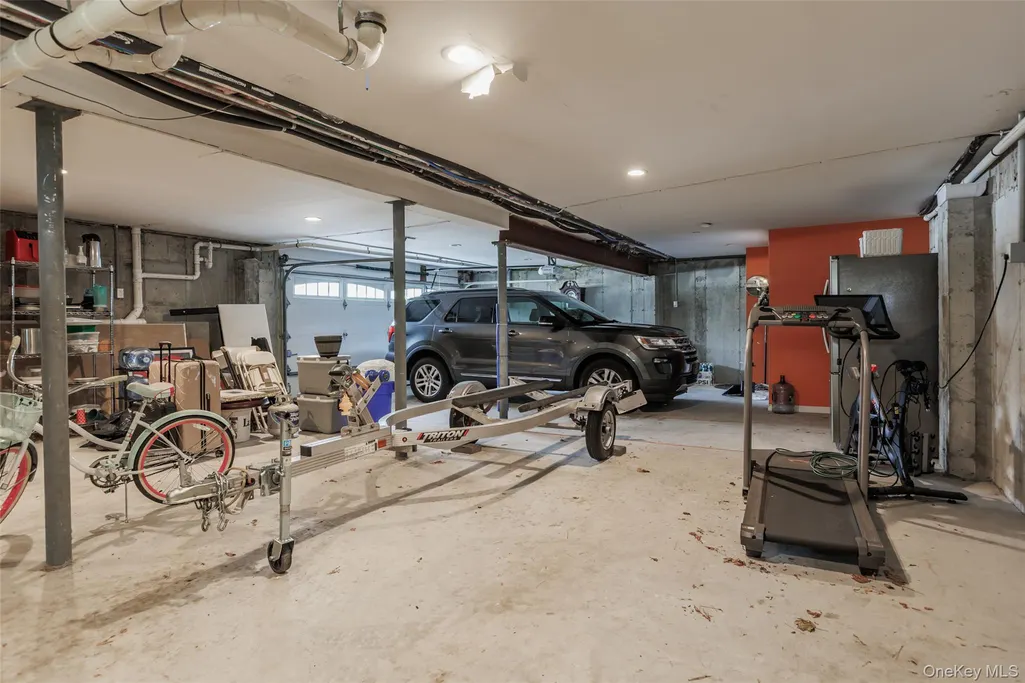
| Garage Spaces | 3 |
| Patio/Porch Features | Covered,Patio,Porch |
| Architectural Style | Traditional |
| Security Features | Fire Alarm,Fire Sprinkler System,Security System,Smoke Detector(s),Video Cameras |
| Construction Materials | Frame,Vinyl Siding |
| Year Built | 1960 |
| View | Water |
| Property Subtype | Single Family Residence |
| Tax Year | 2025 |
| Parcel Number | 0102-020-00-03-00-020-000 |
| County | Suffolk County |
| Property Type | Residential |
| HOA | No |
| Subdivision Name | Frederick Shores |
| Facing Direction | West |
| Garage Y/N | Yes |
| Total Rooms | 8 |
| Full Baths | 3 |
| Directions | Montauk Highway to South Little East Neck Road. Corner of Little East Neck Road S and Grant Ave East. |
| High School | West Babylon Senior High School |
| City | Babylon |
| Senior Community Y/N | No |
| High School District | West Babylon |
| Carport Y/N | No |
| Spa Features | Bath |
| Elementary School | JF Kennedy |
| Property Attached Y/N | No |
| Tax Annual Amount | 23466 |
| Middle/Junior High School | West Babylon Junior High School |
| Additional Parcels Y/N | No |
| Virtual Tour | https://youtu.be/pQI4_59s4FM |
| Building Area Units | Square Feet |
| Standard Status | Active |
| Middle/Junior School District | West Babylon |
| Elementary School District | West Babylon |
| Tax Assessed Value | 5910 |
| PostalCity | Babylon |
| AttributionContact | 631-650-3977 |
| Year Built Effective | 2019 |
| Balcony Y/N | Yes |
| Listing Appliances | Dishwasher, Dryer, Oven, Refrigerator, Stainless Steel Appliance(s), Tankless Water Heater, Washer |
Interior Features
| Interior Amenities | First Floor Bedroom,First Floor Full Bath,Built-in Features,Ceiling Fan(s),Crown Molding,Double Vanity,Eat-in Kitchen,Entertainment Cabinets,Entrance Foyer,Granite Counters,His and Hers Closets,Open |
|---|---|
| Basement | Full,Storage Space,Walk-Out Access |
| Flooring | Hardwood |
| Total Fireplaces | 1 |
| Fireplace Features | Bedroom |
| Basement Features | Full, Storage Space, Walk-Out Access |
| Basement (Y/N) | Yes |
| Fireplace Y/N | Yes |
| Total Bedrooms | 5 |
| Eat-in Kitchen | Yes |
| Total Baths | 3 |
| General Features | First Floor Bedroom,First Floor Full Bath,Built-in Features,Ceiling Fan(s),Crown Molding,Double Vanity,Eat-in Kitchen,Entertainment Cabinets,Entrance Foyer,Granite Counters,His and Hers Closets |
| Walk-In Closet | Yes |
| Entrance Foyer | Yes |
| Ceiling Fan(s) | Yes |
Exterior Features
| Exterior Amenities | Balcony,Fire Pit |
|---|---|
| Fencing | Full |
| Parking Features | Attached,Driveway,Garage,Garage Door Opener,Private |
| Water Source | Public |
| Parking Features | Attached, Driveway, Garage, Garage Door Opener, Private |
| Building Area Total | 2532 |
| Waterfront Y/N | No |
| Horse Y/N | No |
| General Features Ext. | Balcony,Fire Pit |
Amenities
- Foreclosure
- Views
- Short Sale
- New Construction
- Adult 55+
- Lease To Own
- No HOA Fees
- Furnished
- Primary On Main
- Air Conditioning
- Seller Finance
- Green
- Fixer Upper
- Horse
- Golf
- Fireplace
- Deck
- Garage
- Basement
- Pool
Property vs Single Family Average in 11702
Price
Taxes
Year Built
Visits
 OneKey® MLS required Copyright, Source of Data and Disclaimer for IDX display
Information Copyright 2026, OneKey® MLS. All Rights Reserved.
The source of the displayed data is either the property owner or public record provided by non-governmental third parties. It is believed to be reliable but not guaranteed. This information is provided exclusively for consumers' personal, non-commercial use.
The data relating to real estate for sale on this website comes in part from the
OneKey® MLS required Copyright, Source of Data and Disclaimer for IDX display
Information Copyright 2026, OneKey® MLS. All Rights Reserved.
The source of the displayed data is either the property owner or public record provided by non-governmental third parties. It is believed to be reliable but not guaranteed. This information is provided exclusively for consumers' personal, non-commercial use.
The data relating to real estate for sale on this website comes in part from the
